Breathtaking ocean, mountain and city views from all levels of this beautifully appointed, 2021 built townhouse! This END UNIT has 3 beds, 4 baths plus a HUGE media room on the lower level walk out basement to an enclosed rear yard. With a thoughtfully designed floor plan and an abundance of windows, the home is bathed in natural light. The living room has a designer gas FP, a stylish kitchen w/ breakfast bar and SS appliances with gas stove, that opens to the large Deck w/ gas BBQ outlet. Upstairs you have a grand primary bedroom with oversize window to take in the views and a 5-pce ensuite. The spacious lower level features a large media or recreation room and a 4-piece bathroom, perfect for additional accommodation plus an outdoor yard space. Prepare to be wowed by the expansive views as you enter the open floorplan of the main floor, on a clear day you can see Mt Baker, Downtown Victoria, and the Olympic Mountains all while watching the ships cruising through the Salish Sea.
For sale
C$1,049,000
1142 Olivine Mews, Langford, BC V9B 5P9
3beds
4baths
2,222sqft
Townhouse
Built in 2021
1,306 Square Feet Lot
$-- Zestimate®
C$472/sqft
C$535/mo HOA
What's special
Enclosed rear yardThoughtfully designed floor planAbundance of windowsOutdoor yard space
- 37 days
- 23
- 0
Zillow last checked:
Listing updated:
Listed by:
Bill Liu Personal Real Estate Corporation,
Pemberton Holmes Ltd.
Source: VIVA,MLS®#: 1044166
Facts & features
Interior
Bedrooms & bathrooms
- Bedrooms: 3
- Bathrooms: 4
- Main level bathrooms: 1
Kitchen
- Level: Main
Heating
- Electric, Forced Air, Natural Gas
Cooling
- Other
Appliances
- Included: Dishwasher, Dryer, Disposal, Microwave, Refrigerator, Washer
- Laundry: Inside
Features
- Closet Organizer, Dining/Living Combo, Eating Area, Soaker Tub
- Flooring: Tile, Wood
- Windows: Blinds
- Basement: Full,Walk-Out Access
- Number of fireplaces: 1
- Fireplace features: Gas, Living Room
Interior area
- Total structure area: 2,600
- Total interior livable area: 2,222 sqft
Property
Parking
- Total spaces: 2
- Parking features: Garage Double
- Garage spaces: 2
Accessibility
- Accessibility features: Ground Level Main Floor
Features
- Levels: 3
- Entry location: Main Level
- Patio & porch: Balcony/Deck, Balcony/Patio
- Exterior features: Low Maintenance Yard
- Fencing: Fenced
- Has view: Yes
- View description: City, Mountain(s), Lake, Ocean
- Has water view: Yes
- Water view: Lake,Ocean
Lot
- Size: 1,306 Square Feet
- Features: Family-Oriented Neighbourhood, Landscaped, Near Golf Course, Private, Recreation Nearby, Southern Exposure
Details
- Parcel number: 031634940
- Zoning description: Residential
Construction
Type & style
- Home type: Townhouse
- Property subtype: Townhouse
Materials
- Cement Fibre, Frame Wood, Insulation: Partial, Insulation: Walls, Wood Siding
- Foundation: Concrete Perimeter
- Roof: Asphalt Torch On
Condition
- Resale
- New construction: No
- Year built: 2021
Details
- Warranty included: Yes
Utilities & green energy
- Water: Municipal
Community & HOA
Community
- Features: Family-Oriented Neighbourhood
- Subdivision: Southview 21
HOA
- Has HOA: Yes
- Services included: Trash, Insurance, Maintenance Grounds, Property Management, Sewer, Water
- HOA fee: C$535 monthly
Location
- Region: Langford
Financial & listing details
- Price per square foot: C$472/sqft
- Tax assessed value: C$874,000
- Annual tax amount: C$4,819
- Date on market: 7/24/2026
- Ownership: Freehold/Strata
Price history
| Date | Event | Price |
|---|---|---|
| 7/24/2026 | Listed for sale | C$1,049,000C$472/sqft |
Source: VIVA #1044166 Report a problem | ||
Public tax history
Tax history is unavailable.
Climate risks
Neighborhood: V9B

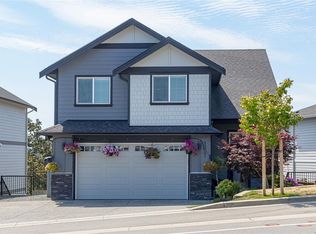
Similar homes
- C$995,0003 bd4 ba2.1k sqft1122 Olivine Mews, Langford, BC V9B 5P9For Sale
 MLS ID #1044231, Julia Abraham Personal Real Estate Corporation, RE/MAX Camosun. VIVA
 - C$1,014,9004 bd4 ba2.3k sqft2510 Bronzite Pl, Langford, BC V9B 7E2New Construction
 MLS ID #1047787, Mike Hartshorne Personal Real Estate Corporation, Royal LePage Coast Capital - Westshore. VIVA
 - C$999,9994 bd4 ba2.1k sqft1426 Dolomite Rdg, Langford, BC V9B 7G1New Construction
 MLS ID #1046400, Mike Hartshorne Personal Real Estate Corporation, Royal LePage Coast Capital - Westshore. VIVA
 - C$699,9003 bd3 ba1.5k sqft1231 Flint Ave, Langford, BC V9B 0T9New Construction
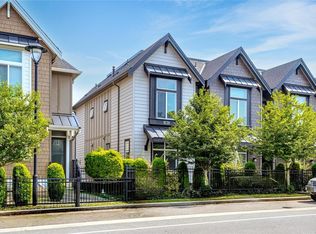 MLS ID #1046806, Jackie Adkins Personal Real Estate Corporation, Royal LePage Coast Capital - Chatterton. VIVA
