LIMITED TIME – Free Strata Fees for Two Years*! Move for the lifestyle & location. Experience beautiful views and elevated living in this modern, exceptionally designed townhome with 4 beds, 4 baths, & nearly 2400 sq ft. The main level showcases an open-concept layout to capture the view, with spacious living and dining areas, elegant modern kitchen and large deck overlooking the mountains & valley. Upstairs, the primary suite features a walk-in closet & ensuite, accompanied by second & third bedrooms, bathroom, laundry room, & versatile flex space idea for home office space. The lower level includes rec room, additional bedroom & bathroom & outdoor patio. This home includes a garage, crawl space, multi-head ductless heat pump for heating & cooling, fireplace, & Whirlpool appliance package with a wall oven & gas range. The strata amenities include gym, community gardens, a bike and dog wash, & an outdoor patio.
New construction
C$1,014,900
2510 Bronzite Pl, Langford, BC V9B 7E2
4beds
4baths
2,375sqft
Townhouse
Built in 2025
2,178 Square Feet Lot
$-- Zestimate®
C$427/sqft
C$562/mo HOA
What's special
Beautiful viewsOpen-concept layoutElegant modern kitchenLaundry roomRec roomOutdoor patio
- 45 days
- 24
- 1
Zillow last checked:
Listing updated:
Listed by:
Mike Hartshorne Personal Real Estate Corporation,
Royal LePage Coast Capital - Westshore,
Jenn Raappana Personal Real Estate Corporation,
Royal LePage Coast Capital - Westshore
Source: VIVA,MLS®#: 1047787
Facts & features
Interior
Bedrooms & bathrooms
- Bedrooms: 4
- Bathrooms: 4
- Main level bathrooms: 1
Kitchen
- Level: Main
Heating
- Heat Pump
Cooling
- Air Conditioning
Appliances
- Included: Dishwasher, Dryer, Microwave, Oven/Range Gas, Refrigerator, Washer
- Laundry: In Unit
Features
- Closet Organizer, Dining Room, Dining/Living Combo, Storage
- Windows: Blinds, Screens, Window Coverings
- Basement: Finished,Walk-Out Access,With Windows
- Number of fireplaces: 1
- Fireplace features: Electric
Interior area
- Total structure area: 2,793
- Total interior livable area: 2,375 sqft
Property
Parking
- Total spaces: 4
- Parking features: Garage Double, Garage Door Opener
- Garage spaces: 2
Accessibility
- Accessibility features: Ground Level Main Floor
Features
- Levels: 3
- Entry location: Main Level
- Patio & porch: Balcony/Patio
- Exterior features: Balcony
- Has view: Yes
- View description: Mountain(s), Valley
Lot
- Size: 2,178 Square Feet
- Features: Family-Oriented Neighbourhood, Hillside, Landscaped, Near Golf Course, Recreation Nearby, Shopping Nearby
Details
- Parcel number: 032500645
- Zoning description: Residential
Construction
Type & style
- Home type: Townhouse
- Property subtype: Townhouse
Materials
- Cement Fibre, Frame Wood, Insulation: Ceiling, Insulation: Walls
- Foundation: Concrete Perimeter
- Roof: Asphalt Torch On
Condition
- New Construction,Under Construction
- New construction: Yes
- Year built: 2025
Utilities & green energy
- Water: Municipal
- Utilities for property: Electricity Available, Garbage, Natural Gas Connected, Recycling
Community & HOA
Community
- Features: Family-Oriented Neighbourhood
- Security: Fire Alarm, Fire Sprinkler System
HOA
- Has HOA: Yes
- Amenities included: Bike Storage, Common Area
- HOA fee: C$562 monthly
Location
- Region: Langford
Financial & listing details
- Price per square foot: C$427/sqft
- Tax assessed value: C$1,017,000
- Annual tax amount: C$5,467
- Date on market: 8/27/2026
- Ownership: Freehold/Strata
- Electric utility on property: Yes
- Road surface type: Paved
Price history
| Date | Event | Price |
|---|---|---|
| 8/27/2026 | Listed for sale | C$1,014,900C$427/sqft |
Source: VIVA #1047787 Report a problem | ||
Public tax history
Tax history is unavailable.
Climate risks
Neighborhood: V9B
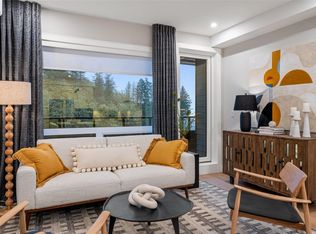
- C$599,9002 bd2 ba1.1k sqft1810 Selenite Pl #205, Langford, BC V9B7E2New Construction
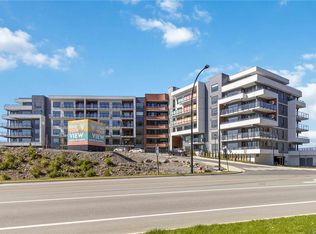
- C$824,9952 bd2 ba1.1k sqft1810 Selenite Pl #612, Langford, BC V9B7E2For Sale
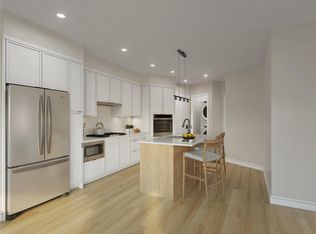
- C$659,9002 bd3 ba1.1k sqft1810 Selenite Pl #208, Langford, BC V9B7E2New Construction
- C$489,9001 bd1 ba739 sqft1810 Selenite Pl #107, Langford, BC V9B7E2New Construction

Similar homes
- C$999,9994 bd4 ba2.1k sqft1426 Dolomite Rdg, Langford, BC V9B 7G1New Construction
 MLS ID #1046400, Mike Hartshorne Personal Real Estate Corporation, Royal LePage Coast Capital - Westshore. VIVA
 - C$799,0004 bd4 ba2.1k sqft2836 Turnstyle Cres, Langford, BC V9B 0K6For Sale
 MLS ID #1049759, Rick Cochrane Personal Real Estate Corporation, Royal LePage Coast Capital - Sidney. VIVA
 - C$1,199,9005 bd4 ba3k sqft1342 Sandstone Ln, Langford, BC V9B 6Z8For Sale
 MLS ID #1049193, Lewis Ratcliff Personal Real Estate Corporation, Engel & Volkers Vancouver Island. VIVA
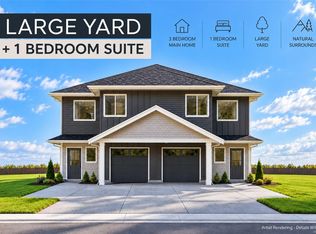
 - C$1,010,9004 bd4 ba2.2k sqft1111 Deltana Ave, Langford, BC V9C 0K5New Construction
 MLS ID #1047670, Mark Roozendaal Personal Real Estate Corporation, RE/MAX Camosun. VIVA
