Welcome to Deltana Ridge, family-friendly half-duplex homes with LARGE sunny yards and self-contained 1-bedroom legal suites! The open-plan main level wows with a double-height entry leading into a roomy living area with a cozy gas fireplace. The kitchen features a large island, quartz countertops, and all appliances included. Stroll out to your large deck and enjoy the south facing valley views, or take the stairs directly to your surprising large backyard – a rare find! Head upstairs where you will enjoy all 3 bedrooms plus the laundry room on the same level. The primary bedroom is your sanctuary with its walk-in closet and great ensuite with double sinks, heated tile floor, and oversize shower! Practical features include individual heat pumps for the main house & suite, a 10-year new home warranty, and trusted construction by TEKloch homes. Ideally located next to the new Latoria Elementary and minutes from the beaches & shopping at Royal Bay. + GST. Move in by Nov 27, 2026.
New construction
C$1,010,900
1111 Deltana Ave, Langford, BC V9C 0K5
4beds
4baths
2,212sqft
Half Duplex
Built in 2026
6,098 Square Feet Lot
$-- Zestimate®
C$457/sqft
C$-- HOA
What's special
Large sunny yardsOpen-plan main levelDouble-height entryCozy gas fireplaceQuartz countertopsAll appliances includedLarge deck
- 3 hours |
- 4 |
- 0 |
Zillow last checked:
Listing updated:
Listed by:
Mark Roozendaal Personal Real Estate Corporation,
RE/MAX Camosun,
Grant Walker Personal Real Estate Corporation,
RE/MAX Camosun
Source: VIVA,MLS®#: 1047670
Facts & features
Interior
Bedrooms & bathrooms
- Bedrooms: 4
- Bathrooms: 4
- Main level bathrooms: 1
Kitchen
- Level: Main,Lower
Heating
- Baseboard, Heat Pump, Natural Gas, Radiant Floor
Cooling
- Air Conditioning, Wall Unit(s)
Appliances
- Included: Dishwasher, Dryer, Microwave, Oven/Range Electric, Refrigerator, Washer
- Laundry: Inside, In Unit
Features
- Cathedral Entry, Dining/Living Combo
- Flooring: Carpet, Laminate, Vinyl
- Windows: Vinyl Frames
- Basement: None
- Number of fireplaces: 1
- Fireplace features: Gas, Living Room
Interior area
- Total structure area: 2,528
- Total interior livable area: 2,212 sqft
Video & virtual tour
Property
Parking
- Total spaces: 3
- Parking features: Driveway, Garage, On Street, Garage Door Opener
- Garage spaces: 1
- Has uncovered spaces: Yes
Accessibility
- Accessibility features: Ground Level Main Floor
Features
- Levels: 3
- Entry location: Main Level
- Patio & porch: Balcony/Deck
- Fencing: Partial
- Has view: Yes
- View description: Valley
Lot
- Size: 6,098 Square Feet
- Features: Cul-De-Sac, Family-Oriented Neighbourhood, Hillside, Near Golf Course, Southern Exposure
Details
- Zoning description: Multi-Family
Construction
Type & style
- Home type: SingleFamily
- Property subtype: Half Duplex
- Attached to another structure: Yes
Materials
- Cement Fibre, Frame Wood
- Foundation: Concrete Perimeter
- Roof: Fibreglass Shingle
Condition
- New Construction
- New construction: Yes
- Year built: 2026
Details
- Warranty included: Yes
Utilities & green energy
- Water: Municipal
Community & HOA
Community
- Features: Family-Oriented Neighbourhood
Location
- Region: Langford
Financial & listing details
- Price per square foot: C$457/sqft
- Tax assessed value: C$1
- Annual tax amount: C$1
- Date on market: 8/24/2026
- Ownership: Freehold/Strata
Price history
| Date | Event | Price |
|---|---|---|
| 8/24/2026 | Listed for sale | C$1,010,900C$457/sqft |
Source: VIVA #1047670 Report a problem | ||
Public tax history
Tax history is unavailable.
Climate risks
Neighborhood: V9C
Nearby schools
GreatSchools rating
- 7/10Hamilton Elementary SchoolGrades: PK-6Distance: 19.9 mi
- NASpecial EducationGrades: PK-12Distance: 20.6 mi
- NANorth Olympic Peninsula Skills CenterGrades: 9-12Distance: 20.6 mi
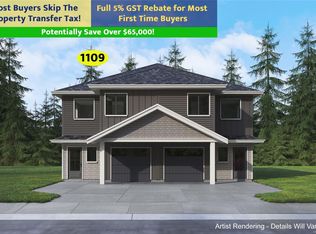
- C$999,9004 bd4 ba2.2k sqft1109 Deltana Ave, Langford, BC V9C0K5New Construction
- C$---- bd-- ba-- sqft1026 Golden Spire Cres, Langford, BC V9C0N7Off Market
- C$---- bd-- ba-- sqft1042 Golden Spire Cres, Langford, BC V9C0N7Off Market
- C$---- bd-- ba-- sqft3574 Delblush Ln, Langford, BC V9C0S1Off Market
- C$1,399,9995 bd6 ba3.3k sqft3598 Delblush Ln, Langford, BC V9C0S1New Construction
- C$---- bd-- ba-- sqft1051 Golden Spire Cres, Langford, BC V9C0R2Off Market
- C$---- bd-- ba-- sqft3563 Delblush Ln, Langford, BC V9C0S1Off Market
- C$---- bd-- ba-- sqft3595 Delblush Ln, Langford, BC V9C0S1Off Market
Similar homes
- C$999,9004 bd4 ba2.2k sqft1109 Deltana Ave, Langford, BC V9C 0K5New ConstructionMLS ID #1047649, Mark Roozendaal Personal Real Estate Corporation, RE/MAX Camosun. VIVA
- C$1,099,0004 bd4 ba2.3k sqft3377 Sandpiper St, Colwood, BC V9C 0R5For Sale
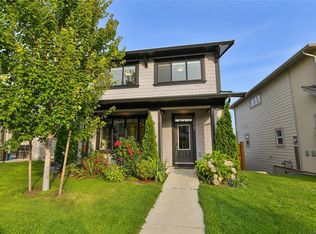 MLS ID #1047356, Roy Banner, RE/MAX Camosun. VIVA
 - C$1,199,9004 bd4 ba2.7k sqft1122 Golden Spire Cres, Langford, BC V9C 0R2For Sale
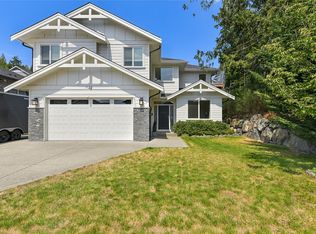 MLS ID #1046381, Noel Hache, RE/MAX Camosun. VIVA
 - C$975,0004 bd3 ba1.7k sqft1102 Crispin Pl, Langford, BC V9C 0M6For Sale
 MLS ID #1042128, Brandon Faber Personal Real Estate Corporation, RE/MAX Camosun. VIVA
 - C$1,079,0003 bd3 ba2k sqft1129 Smokehouse Cres, Langford, BC V9C 0M6For SaleMLS ID #1046455, Mackenzie Edwards, Maxxam Realty Ltd.. VIVA
- C$1,065,0004 bd3 ba1.8k sqft1121 Smokehouse Cres, Langford, BC V9C 0M6For SaleMLS ID #1042448, Vanessa Wood, Royal LePage Coast Capital - Oak Bay. VIVA
- C$729,9005 bd3 ba2k sqft3354 Vision Way, Langford, BC V9C 0E4For SaleMLS ID #1044690, Amanda Young Personal Real Estate Corporation, The Agency. VIVA
- C$949,9903 bd2 ba2.2k sqft948 Latoria Rd, Langford, BC V9C 3A8For SaleMLS ID #1042573, Jane Johnston Personal Real Estate Corporation, RE/MAX Camosun. VIVA
- C$1,050,0005 bd3 ba2.1k sqft1054 Whitney Ct, Langford, BC V9C 0G9For SaleMLS ID #1044702, Ion Ungureanu, Century 21 Queenswood Realty Ltd.. VIVA
- C$1,278,0004 bd4 ba2.5k sqft2117 Triangle Trl, Langford, BC V9C 0R2For SaleMLS ID #1046606, Ray Kong, One Percent Realty. VIVA
- C$1,075,0003 bd3 ba2.1k sqft3624 Autumn Ln, Langford, BC V9C 0S3New ConstructionMLS ID #1042703, Alexi Argyriou Personal Real Estate Corporation, Engel & Volkers Vancouver Island. VIVA
- C$1,069,0003 bd3 ba2.8k sqft3549 Sun Est, Langford, BC V9C 4J8For SaleMLS ID #1045085, Rebecca Zhang Personal Real Estate Corporation, Pemberton Holmes Ltd.. VIVA
- C$1,024,0003 bd3 ba1.6k sqft1286 McLeod Pl, Langford, BC V9C 0K6For SaleMLS ID #1039526, Chantelle Lysyk Personal Real Estate Corporation, RE/MAX Camosun. VIVA
- C$1,149,9995 bd4 ba2.2k sqft3512 Honeycrisp Ave, Langford, BC V9C 0K4For SaleMLS ID #1039908, Alicia Gilmour, The Agency. VIVA
- C$1,099,0005 bd4 ba2.4k sqft2171 Bellflower Dr, Langford, BC V9C 0S6New ConstructionMLS ID #1039138, Chris Langdon, Sutton Group West Coast Realty. VIVA
- C$979,0005 bd3 ba2.4k sqft2616 Sooke Rd, Langford, BC V9B 1Y2For SaleMLS ID #1039613, Anna Hakim, eXp Realty. VIVA
- C$1,000,0003 bd3 ba1.7k sqft3849 Olympian Way, Colwood, BC V9C 2Z9New ConstructionMLS ID #1044611, Jeff Shaw, Rennie & Associates Realty Ltd.. VIVA
- C$1,000,0003 bd3 ba1.7k sqft3847 Olympian Way, Colwood, BC V9C 2Z9New ConstructionMLS ID #1044610, Jeff Shaw, Rennie & Associates Realty Ltd.. VIVA
- C$1,095,0004 bd3 ba2.4k sqft3223 Sedgwick Rd, Colwood, BC V9C 3H7For SaleMLS ID #1046528, Jane Johnston Personal Real Estate Corporation, RE/MAX Camosun. VIVA
- C$1,349,9003 bd3 ba2.2k sqft3475 Blue Sky Pl, Colwood, BC V9C 3N5For SaleMLS ID #1046598, Lewis Ratcliff Personal Real Estate Corporation, Engel & Volkers Vancouver Island. VIVA
