BEST VALUE IN THE AREA – Brand-new construction with the added advantage of potential Property Transfer Tax savings, offering potential savings on closing costs. Buyer to verify eligibility. Offering 2,199 sqft of contemporary West Coast design, this home features bright, open-concept living on the upper level with a sleek kitchen, gas range, and stylish finishes throughout. Enjoy seamless indoor-outdoor living with two patios, perfect for entertaining or unwinding. The spacious primary suite boasts vaulted ceilings, dual walk-in closets, and a spa-inspired ensuite with heated floors. The lower level includes two additional bedrooms, a versatile office space overlooking the landscaped rock wall, a full laundry room, and access to the double garage. Stay comfortable year-round with an efficient heating and cooling system and a cozy gas fireplace. Outside, enjoy a low-maintenance yard complete with irrigation and synthetic turf. Ideally located just steps from Olympic View Golf Course.
New construction
C$1,075,000
3624 Autumn Ln, Langford, BC V9C 0S3
3beds
3baths
2,199sqft
Single Family Residence
Built in 2025
3,484 Square Feet Lot
$-- Zestimate®
C$489/sqft
C$101/mo HOA
What's special
Sleek kitchenGas rangeStylish finishes throughoutSpacious primary suiteVaulted ceilingsDual walk-in closetsFull laundry room
- 25 days |
- 36 |
- 6 |
Zillow last checked:
Listing updated:
Listed by:
Alexi Argyriou Personal Real Estate Corporation,
Engel & Volkers Vancouver Island
Source: VIVA,MLS®#: 1042703
Facts & features
Interior
Bedrooms & bathrooms
- Bedrooms: 3
- Bathrooms: 3
- Main level bathrooms: 1
- Main level bedrooms: 2
Kitchen
- Level: Second
Heating
- Heat Pump, Natural Gas, Radiant Floor
Cooling
- Air Conditioning
Appliances
- Included: Dryer, Oven/Range Gas, Range Hood, Refrigerator, Washer
- Laundry: Inside
Features
- Closet Organizer, Dining/Living Combo, Vaulted Ceiling(s)
- Flooring: Vinyl
- Windows: Vinyl Frames, Window Coverings
- Basement: None
- Number of fireplaces: 1
- Fireplace features: Gas, Living Room
Interior area
- Total structure area: 2,607
- Total interior livable area: 2,199 sqft
Video & virtual tour
Property
Parking
- Total spaces: 4
- Parking features: Driveway, Garage Double
- Garage spaces: 2
- Has uncovered spaces: Yes
Accessibility
- Accessibility features: Ground Level Main Floor, No Step Entrance
Features
- Entry location: Main Level
- Patio & porch: Balcony/Deck, Balcony/Patio
- Exterior features: Low Maintenance Yard
- Fencing: Partial
- Has view: Yes
- View description: Valley
Lot
- Size: 3,484 Square Feet
- Features: Corner Lot, Cul-De-Sac, Easy Access, Irrigation Sprinkler(s), Landscaped, Level, Near Golf Course, No Through Road, Park Setting, Recreation Nearby, Serviced, Shopping Nearby, Southern Exposure
Details
- Parcel number: 032305290
- Zoning description: Residential
Construction
Type & style
- Home type: SingleFamily
- Architectural style: Contemporary,West Coast
- Property subtype: Single Family Residence
Materials
- Insulation: Ceiling, Insulation: Walls
- Foundation: Slab
- Roof: Asphalt Shingle
Condition
- New Construction
- New construction: Yes
- Year built: 2025
Details
- Warranty included: Yes
Utilities & green energy
- Water: Municipal
- Utilities for property: Natural Gas Connected
Community & HOA
Community
- Subdivision: The Heights
HOA
- Has HOA: Yes
- HOA fee: C$101 monthly
Location
- Region: Langford
Financial & listing details
- Price per square foot: C$489/sqft
- Tax assessed value: C$1,025,000
- Annual tax amount: C$2,250
- Date on market: 7/8/2026
- Ownership: Freehold/Strata
Alexi Argyriou Personal Real Estate Corporation
Alexi Argyriou Personal Real Estate Corporation
(250) 888-5449
By pressing Contact Agent, you agree that the real estate professional identified above may call/text you about your search, which may involve use of automated means and pre-recorded/artificial voices. You don't need to consent as a condition of buying any property, goods, or services. Message/data rates may apply. You also agree to our Terms of Use. Zillow does not endorse any real estate professionals. We may share information about your recent and future site activity with your agent to help them understand what you're looking for in a home.
Price history
| Date | Event | Price |
|---|---|---|
| 7/8/2026 | Listed for sale | C$1,075,000C$489/sqft |
Source: VIVA #1042703 Report a problem | ||
Public tax history
Tax history is unavailable.
Climate risks
Neighborhood: V9C
Nearby schools
GreatSchools rating
- 7/10Hamilton Elementary SchoolGrades: PK-6Distance: 19.8 mi
- NASpecial EducationGrades: PK-12Distance: 20.4 mi
- NANorth Olympic Peninsula Skills CenterGrades: 9-12Distance: 20.4 mi
- C$---- bd-- ba-- sqft3595 Delblush Ln, Langford, BC V9C0S1Off Market
- C$1,349,9995 bd4 ba3k sqft3591 Delblush Ln, Langford, BC V9C0S1For Sale

- C$1,399,9995 bd6 ba3.3k sqft3598 Delblush Ln, Langford, BC V9C0S1New Construction
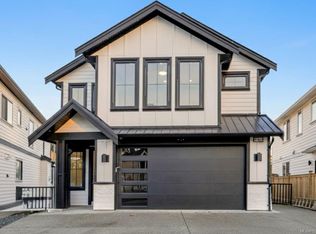
- C$---- bd-- ba-- sqft3574 Delblush Ln, Langford, BC V9C0S1Off Market
- C$---- bd-- ba-- sqft3563 Delblush Ln, Langford, BC V9C0S1Off Market
- C$1,295,0004 bd4 ba2.9k sqft990 Ariane Gdns, Langford, BC V9C3T1For Sale
- C$---- bd-- ba-- sqft3583 Desmond Dr #A, Langford, BC V9C3T1Off Market
- C$---- bd-- ba-- sqft3583 Desmond Dr #B, Langford, BC V9C3T1Off Market
Similar homes
- C$1,249,9004 bd4 ba2.7k sqft1122 Golden Spire Cres, Langford, BC V9C 0R2For Sale
 MLS ID #1044528, Noel Hache, RE/MAX Camosun. VIVA
 - C$1,029,0003 bd3 ba1.4k sqft3420 Pattison Way, Colwood, BC V9C 4K9For Sale
 MLS ID #1044553, Glenda Warren-Adams, RE/MAX Camosun. VIVA
 - C$975,0004 bd3 ba1.7k sqft1102 Crispin Pl, Langford, BC V9C 0M6For Sale
 MLS ID #1042128, Brandon Faber Personal Real Estate Corporation, RE/MAX Camosun. VIVA
 - C$1,199,9005 bd4 ba2.3k sqft841 Tomack Loop, Langford, BC V9C 0R3For Sale
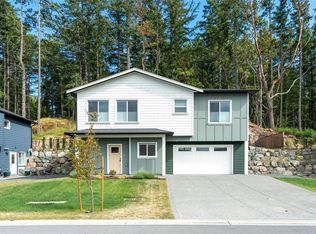 MLS ID #1042564, Brock Hunter, RE/MAX Camosun. VIVA
 - C$1,049,0004 bd4 ba2.3k sqft3419 Horizon Ter, Langford, BC V9C 4L5New ConstructionMLS ID #1029221, Greg Killip, Maxxam Realty Ltd.. VIVA
- C$1,125,0004 bd4 ba2.1k sqft942 Peace Keeping Cres, Langford, BC V9C 0N6New ConstructionMLS ID #1041346, Matt Peulen, RE/MAX Camosun. VIVA
- C$1,299,9994 bd4 ba2.7k sqft2137 Triangle Trl, Langford, BC V9C 0R2For SaleMLS ID #1030452, Jason Kahl, JKS Realty & Property Management. VIVA
- C$1,099,9993 bd4 ba1.7k sqft1342 Wood St, Esquimalt, BC V9A 5E1New ConstructionMLS ID #1044573, Stephanie Wong, Luxmore Realty. VIVA
- C$1,200,0004 bd4 ba2.6k sqft220 Caspian Dr, Colwood, BC V9C 0J6New ConstructionMLS ID #1040905, Mélody André, Coldwell Banker Oceanside Real Estate. VIVA
- C$995,0003 bd4 ba2.1k sqft1122 Olivine Mews, Langford, BC V9B 5P9For SaleMLS ID #1044231, Julia Abraham Personal Real Estate Corporation, RE/MAX Camosun. VIVA
- C$999,9003 bd3 ba1.6k sqft3921 Olympian Way #20, Colwood, BC V9C 0T1New ConstructionMLS ID #1031947, Brandyn Nagel Personal Real Estate Corporation, Engel & Volkers Vancouver Island. VIVA
- C$1,199,9005 bd4 ba3k sqft1342 Sandstone Ln, Langford, BC V9B 6Z8For SaleMLS ID #1044449, Lewis Ratcliff Personal Real Estate Corporation, Engel & Volkers Vancouver Island. VIVA
- C$1,329,0004 bd4 ba2.6k sqft1260 Ashmore Ter, Langford, BC V9C 0S6New ConstructionMLS ID #1039545, Paul Mcdonald, Royal LePage Coast Capital - Chatterton. VIVA
- C$964,9003 bd3 ba1.9k sqft1323 Sandstone Ln, Langford, BC V9B 6Z8For SaleMLS ID #1039797, Lisa Mccrea, Royal LePage Coast Capital - Sooke. VIVA
- C$1,200,0005 bd3 ba2.2k sqft3053 Jenner Rd, Colwood, BC V9C 1N3For SaleMLS ID #1044230, Melissa Thimot, Coldwell Banker Oceanside Real Estate. VIVA
- C$1,375,0005 bd4 ba2.5k sqft533 Gurunank Ln, Colwood, BC V9C 0M2For SaleMLS ID #1031314, Stacey English (Beale) Personal Real Estate Corporation, Royal LePage Coast Capital - Chatterton. VIVA
- C$1,259,9005 bd4 ba2.5k sqft654 Wisteria Rdg, Langford, BC V9B 3N4New ConstructionMLS ID #1044082, Chris Cochrane Personal Real Estate Corporation, eXp Realty. VIVA
- C$1,098,0004 bd3 ba2.4k sqft6537 Helgesen Rd, Sooke, BC V9Z 0V7For SaleMLS ID #1041509, Eric Bergeron, Maxxam Realty Ltd.. VIVA
- C$948,8004 bd4 ba1.9k sqft2098 Kingbird Dr, Langford, BC V9B 6V7For SaleMLS ID #1039209, Bowman Rutledge, eXp Realty. VIVA
- C$1,378,0005 bd4 ba2.8k sqft1307 Flint Ave, Langford, BC V9B 0Z8For SaleMLS ID #1043006, Nikki Tomley Personal Real Estate Corporation, Royal LePage Coast Capital - Chatterton. VIVA
