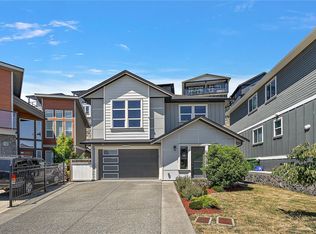
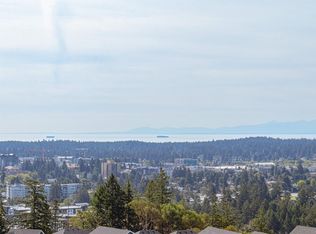
Fabulous family home with gorgeous views over the Juan de Fuca Strait towards the Olympic mountains! This 5-bedroom, 4-bathroom residence is packed with forward-thinking upgrades, including a highly efficient solar panel system, a dual-source heating system (heat pump & gas), hot water on demand, a roughed-in central vacuum, and a built-in surround sound media package. Sunlight pours in from every angle of this beautiful home—simply move in and enjoy! The open-concept main floor flows out to your south-facing deck, perfect for entertaining or relaxing against a backdrop of breathtaking views. Benefit from the income generated by the legal 1-bedroom suite, which comes complete with a separate hydro meter and its own laundry. Grow your own fruits and vegetables in the fully fenced yard that backs directly onto woodland! A double garage comes fully equipped with a 220V EV charger. Located just moments from schools, amenities, and Bear Mountain Golf Course, this home truly has it all!
For sale
C$1,378,000
1307 Flint Ave, Langford, BC V9B 0Z8
5beds
4baths
2,856sqft
Single Family Residence
Built in 2021
5,227 Square Feet Lot
$-- Zestimate®
C$482/sqft
C$-- HOA
What's special
Hot water on demandRoughed-in central vacuumOpen-concept main floorSouth-facing deckBreathtaking views
- 13 days |
- 27 |
- 3 |
Zillow last checked:
Listing updated:
Listed by:
Nikki Tomley Personal Real Estate Corporation,
Royal LePage Coast Capital - Chatterton
Source: VIVA,MLS®#: 1043006
Facts & features
Interior
Bedrooms & bathrooms
- Bedrooms: 5
- Bathrooms: 4
- Main level bathrooms: 1
Kitchen
- Level: Main,Lower
Heating
- Baseboard, Electric, Forced Air, Heat Pump, Natural Gas, Solar
Cooling
- Air Conditioning
Appliances
- Included: Dishwasher, Dryer, Microwave, Oven/Range Gas, Refrigerator, Washer
- Laundry: Inside, In Unit
Features
- Closet Organizer, Dining/Living Combo, Storage, Central Vacuum Roughed-In
- Flooring: Carpet, Laminate, Linoleum, Tile
- Windows: Blinds, Screens, Vinyl Frames, Window Coverings
- Basement: None
- Number of fireplaces: 1
- Fireplace features: Gas, Insert, Living Room
Interior area
- Total structure area: 3,391
- Total interior livable area: 2,856 sqft
Video & virtual tour
Property
Parking
- Total spaces: 5
- Parking features: Driveway, Garage Double
- Garage spaces: 2
- Has uncovered spaces: Yes
Features
- Levels: 3
- Entry location: Main Level
- Patio & porch: Balcony/Deck, Balcony/Patio
- Exterior features: Garden, Lighting, Low Maintenance Yard, Sprinkler System
- Fencing: Full
- Has view: Yes
- View description: City, Mountain(s), Valley, Ocean
- Has water view: Yes
- Water view: Ocean
Lot
- Size: 5,227 Square Feet
- Features: Central Location, Easy Access, Family-Oriented Neighbourhood, Hillside, Irrigation Sprinkler(s), Near Golf Course, Recreation Nearby, Shopping Nearby
Details
- Additional structures: Shed(s)
- Parcel number: 031010288
- Zoning description: Residential
Construction
Type & style
- Home type: SingleFamily
- Property subtype: Single Family Residence
Materials
- Cement Fibre, Insulation: Ceiling, Insulation: Walls
- Foundation: Concrete Perimeter
- Roof: Fibreglass Shingle
Condition
- Resale
- New construction: No
- Year built: 2021
Details
- Warranty included: Yes
Utilities & green energy
- Water: Municipal
- Utilities for property: Cable Connected, Electricity Connected, Natural Gas Connected, Underground Utilities, Sewer Connected
Community & HOA
Community
- Features: Family-Oriented Neighbourhood
Location
- Region: Langford
Financial & listing details
- Price per square foot: C$482/sqft
- Tax assessed value: C$1,485,000
- Annual tax amount: C$7,418
- Date on market: 7/15/2026
- Listing terms: Purchaser To Finance
- Ownership: Freehold
- Electric utility on property: Yes
- Road surface type: Paved
Nikki Tomley Personal Real Estate Corporation
Nikki Tomley Personal Real Estate Corporation
(250) 686-9599
By pressing Contact Agent, you agree that the real estate professional identified above may call/text you about your search, which may involve use of automated means and pre-recorded/artificial voices. You don't need to consent as a condition of buying any property, goods, or services. Message/data rates may apply. You also agree to our Terms of Use. Zillow does not endorse any real estate professionals. We may share information about your recent and future site activity with your agent to help them understand what you're looking for in a home.
Price history
| Date | Event | Price |
|---|---|---|
| 7/24/2026 | Price change | C$1,378,000-1.4%C$482/sqft |
Source: VIVA #1043006 Report a problem | ||
| 7/15/2026 | Listed for sale | C$1,398,000C$489/sqft |
Source: VIVA #1043006 Report a problem | ||
Public tax history
Tax history is unavailable.
Climate risks
Neighborhood: V9B
Nearby schools
GreatSchools rating
- NAGriffin Bay SchoolGrades: K-12Distance: 23.5 mi
- 7/10Hamilton Elementary SchoolGrades: PK-6Distance: 22.9 mi
- 9/10Friday Harbor High SchoolGrades: 9-12Distance: 23.4 mi
- C$---- bd-- ba-- sqft1288 Flint Ave, Langford, BC V9B0Z8Off Market
- C$---- bd-- ba-- sqft2327 Azurite Cres, Langford, BC V9B0T9Off Market
- C$1,200,0004 bd4 ba2.1k sqft2331 Azurite Cres, Langford, BC V9B0T9For Sale
- C$1,049,0003 bd4 ba2.2k sqft1142 Olivine Mews, Langford, BC V9B5P9For Sale
- C$995,0003 bd4 ba2.1k sqft1122 Olivine Mews, Langford, BC V9B5P9For Sale
- C$1,679,0005 bd5 ba3.6k sqft2423 Azurite Cres, Langford, BC V9B0T9New Construction
- C$---- bd-- ba-- sqft2330 Azurite Cres, Langford, BC V9B0T9Off Market
- C$--5 bd3 ba-- sqft1230 Flint Ave, Langford, BC V9B0T9Off Market
Similar homes
- C$1,430,0005 bd4 ba3.1k sqft1375 Flint Ave, Langford, BC V9B 5N1For Sale
 MLS ID #1042054, Zara Shahab, eXp Realty. VIVA
 - C$1,299,9005 bd3 ba2.6k sqft2406 Azurite Cres, Langford, BC V9B 0T9For Sale
 MLS ID #1038785, Promin Shi Personal Real Estate Corporation, Sutton Group West Coast Realty. VIVA
 - C$1,259,0005 bd3 ba2.5k sqft2532 Obsidian Pl, Langford, BC V9B 5L4For Sale
 MLS ID #1039180, Jason Leslie Personal Real Estate Corporation, RE/MAX Generation. VIVA
 - C$1,200,0004 bd4 ba2.1k sqft2331 Azurite Cres, Langford, BC V9B 0T9For SaleMLS ID #1041365, Lena Solbakken, Coldwell Banker Oceanside Real Estate. VIVA
- C$1,679,0005 bd5 ba3.6k sqft2423 Azurite Cres, Langford, BC V9B 0T9New ConstructionMLS ID #1042543, Kate Bell, The Agency. VIVA
- C$1,499,0005 bd4 ba2.5k sqft1161 Spirit Ct, Langford, BC V9B 0B5For SaleMLS ID #1041379, Sean Wen Personal Real Estate Corporation, Sutton Group West Coast Realty. VIVA
- C$1,349,9995 bd4 ba3k sqft3591 Delblush Ln, Langford, BC V9C 0S1For SaleMLS ID #1042927, Hardip Johal Personal Real Estate Corporation, LPT Realty. VIVA
- C$1,290,0005 bd4 ba2.4k sqft2911 Constellation Ave, Langford, BC V9B 6Z7For SaleMLS ID #1042209, Layne Britton Personal Real Estate Corporation, LPT Realty. VIVA
- C$1,259,9005 bd4 ba2.5k sqft654 Wisteria Rdg, Langford, BC V9B 3N4New ConstructionMLS ID #1044082, Chris Cochrane Personal Real Estate Corporation, eXp Realty. VIVA
- C$1,199,0005 bd4 ba2.5k sqft1166 Bombardier Cres, Langford, BC V9B 0R2For SaleMLS ID #1041176, Derek Peachey, eXp Realty. VIVA
- C$1,450,0003 bd3 ba3.2k sqft1307 Champions Ct, Langford, BC V9B 0R9For SaleMLS ID #1042619, Sandy Berry, Sotheby's International Realty Canada. VIVA
- C$1,249,9005 bd3 ba2.6k sqft2904 Shaylee Pl, Langford, BC V9B 6K4For SaleMLS ID #1040912, Marko Juras Personal Real Estate Corporation, Fair Realty. VIVA
- C$1,295,0004 bd4 ba2.9k sqft990 Ariane Gdns, Langford, BC V9C 3T1For SaleMLS ID #1042224, Bill Liu Personal Real Estate Corporation, Pemberton Holmes Ltd.. VIVA
- C$1,365,0004 bd4 ba2.2k sqft920 Snowdrop Ave, Saanich, BC V8Z 2N4For SaleMLS ID #1043921, Cindy Garner, Jonesco Real Estate Inc. VIVA
- C$1,485,0005 bd4 ba4.2k sqft832 Ashbury Ave, Langford, BC V9C 0L5For SaleMLS ID #1043008, Cheryl Woolley, RE/MAX Camosun. VIVA
- C$1,280,0004 bd4 ba2.5k sqft2117 Triangle Trl, Langford, BC V9C 0R2For SaleMLS ID #1038076, Ray Kong, One Percent Realty. VIVA
- C$1,299,9994 bd4 ba2.7k sqft2137 Triangle Trl, Langford, BC V9C 0R2For SaleMLS ID #1030452, Jason Kahl, JKS Realty & Property Management. VIVA
- C$1,199,0004 bd4 ba2.6k sqft933 Blakeon Pl, Langford, BC V9C 0R3For SaleMLS ID #1042658, Blair Lefebvre Personal Real Estate Corporation, Coldwell Banker Oceanside Real Estate. VIVA
- C$1,199,9005 bd4 ba2.3k sqft841 Tomack Loop, Langford, BC V9C 0R3For SaleMLS ID #1042564, Brock Hunter, RE/MAX Camosun. VIVA
- C$1,429,9005 bd5 ba3.5k sqft3438 Mary Anne Cres, Colwood, BC V9C 4K4For SaleMLS ID #1037612, Promin Shi Personal Real Estate Corporation, Sutton Group West Coast Realty. VIVA
