Beautifully updated 5 bed, 3 bath family home with a self-contained above grade 1 bed suite, tucked away on a quiet cul-de-sac just steps from Goldstream Provincial Park. Offering 2,700 sq.ft. of versatile living space, the main level features a stunning open-concept layout with a high-end kitchen, gas cooktop, large island, vaulted ceilings, and spacious living and dining areas ideal for entertaining. Three beds and two baths including ensuite complete the main. The lower level includes a renovated suite with its own laundry, newer appliances, and separate entrance, perfect for extended family or mortgage helper income. Extensive updates include a new roof (2025), sewer line connection, flooring, deck railings and stairs, heat pump, gas fireplace and standalone furnace (suite) and more. Enjoy a large west-facing backyard with room for kids, pets, gardening, RV or boat parking. Conveniently located near schools, recreation, shopping, trails, YMCA, and all Langford amenities.
For sale
C$1,249,900
2904 Shaylee Pl, Langford, BC V9B 6K4
5beds
3baths
2,675sqft
Single Family Residence
Built in 2002
7,405 Square Feet Lot
$-- Zestimate®
C$467/sqft
C$-- HOA
What's special
Quiet cul-de-sacStunning open-concept layoutHigh-end kitchenGas cooktopLarge islandVaulted ceilingsNewer appliances
- 41 days |
- 35 |
- 0 |
Zillow last checked:
Listing updated:
Listed by:
Marko Juras Personal Real Estate Corporation,
Fair Realty,
Rulon Schmidt,
Fair Realty
Source: VIVA,MLS®#: 1040912
Facts & features
Interior
Bedrooms & bathrooms
- Bedrooms: 5
- Bathrooms: 3
- Main level bathrooms: 2
- Main level bedrooms: 3
Kitchen
- Level: Main,Lower
Heating
- Baseboard, Electric, Heat Pump, Natural Gas
Cooling
- Air Conditioning
Appliances
- Included: Built-In Range, Dishwasher, Dryer, Microwave, Oven Built-In, Range Hood, Refrigerator, Washer
- Laundry: Inside
Features
- Bar, Dining Room, French Doors, Soaker Tub
- Flooring: Carpet, Tile, Wood
- Windows: Vinyl Frames
- Basement: Finished,Full,Walk-Out Access,With Windows
- Number of fireplaces: 1
- Fireplace features: Gas, Living Room
Interior area
- Total structure area: 2,996
- Total interior livable area: 2,675 sqft
Property
Parking
- Total spaces: 4
- Parking features: Attached, Driveway, Garage Double
- Attached garage spaces: 2
- Has uncovered spaces: Yes
Features
- Levels: 2
- Entry location: Ground Level
- Has spa: Yes
- Spa features: Jetted Tub
- Fencing: Full
- Has view: Yes
- View description: Mountain(s)
Lot
- Size: 7,405 Square Feet
- Features: Cul-De-Sac, Irregular Lot
Details
- Parcel number: 023133023
- Zoning: SFD
- Zoning description: Residential
Construction
Type & style
- Home type: SingleFamily
- Architectural style: Character
- Property subtype: Single Family Residence
Materials
- Cement Fibre, Frame Wood
- Foundation: Concrete Perimeter
- Roof: Fibreglass Shingle
Condition
- Resale
- New construction: No
- Year built: 2002
Utilities & green energy
- Water: Municipal
- Utilities for property: Electricity Connected, Natural Gas Connected
Community & HOA
Location
- Region: Langford
Financial & listing details
- Price per square foot: C$467/sqft
- Tax assessed value: C$1,163,000
- Annual tax amount: C$5,662
- Date on market: 6/23/2026
- Ownership: Freehold
- Electric utility on property: Yes
Marko Juras Personal Real Estate Corporation
Marko Juras Personal Real Estate Corporation
(250) 380-8297
By pressing Contact Agent, you agree that the real estate professional identified above may call/text you about your search, which may involve use of automated means and pre-recorded/artificial voices. You don't need to consent as a condition of buying any property, goods, or services. Message/data rates may apply. You also agree to our Terms of Use. Zillow does not endorse any real estate professionals. We may share information about your recent and future site activity with your agent to help them understand what you're looking for in a home.
Price history
| Date | Event | Price |
|---|---|---|
| 7/22/2026 | Price change | C$1,249,900-3.8%C$467/sqft |
Source: VIVA #1040912 Report a problem | ||
| 7/7/2026 | Price change | C$1,299,900-3.7%C$486/sqft |
Source: VIVA #1040912 Report a problem | ||
| 6/23/2026 | Listed for sale | C$1,349,900C$505/sqft |
Source: VIVA #1040912 Report a problem | ||
Public tax history
Tax history is unavailable.
Climate risks
Neighborhood: V9B
Nearby schools
GreatSchools rating
- 7/10Hamilton Elementary SchoolGrades: PK-6Distance: 23.2 mi
- NASpecial EducationGrades: PK-12Distance: 23.9 mi
- NANorth Olympic Peninsula Skills CenterGrades: 9-12Distance: 23.9 mi
- C$---- bd-- ba-- sqft2911 Sooke Lake Rd #5, Langford, BC V9B4R5Off Market
- C$295,0002 bd1 ba760 sqft2911 Sooke Lake Rd #29, Langford, BC V9B4R5For Sale
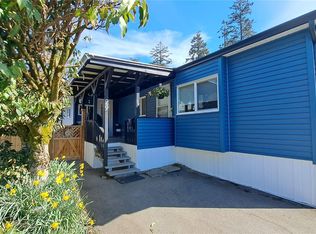
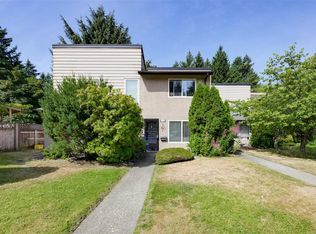
- C$549,9003 bd1 ba1k sqft2860 Sooke Lake Rd #111, Langford, BC V9B4R3For Sale
- C$---- bd-- ba-- sqft2911 Sooke Lake Rd #68, Langford, BC V9B4R5Off Market
- C$---- bd-- ba-- sqft2911 Sooke Lake Rd #26, Langford, BC V9B4R5Off Market
- C$---- bd-- ba-- sqft2911 Sooke Lake Rd #37, Langford, BC V9B4R5Off Market
- C$615,0002 bd2 ba867 sqft2860 Sooke Lake Rd #102, Langford, BC V9B4R3For Sale
- C$964,9004 bd3 ba2.1k sqft2939 Humpback Rd, Langford, BC V9B5X1For Sale
Similar homes
- C$1,250,0004 bd2 ba2.3k sqft1327 Justine Pl, Langford, BC V9B 4J1For Sale
 MLS ID #1043938, Cheryl Barnes, Macdonald Realty. VIVA
 - C$1,238,0005 bd4 ba3k sqft560 Tory Pl, Colwood, BC V9C 3S3For Sale
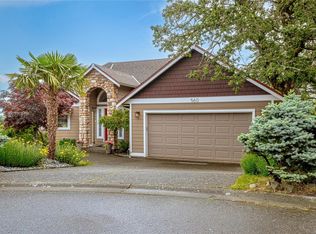 MLS ID #1044223, Blair Veenstra Personal Real Estate Corporation, RE/MAX Camosun. VIVA
 - C$1,199,0005 bd4 ba2.5k sqft1166 Bombardier Cres, Langford, BC V9B 0R2For Sale
 MLS ID #1041176, Derek Peachey, eXp Realty. VIVA
 - C$1,050,0005 bd3 ba2.1k sqft1054 Whitney Ct, Langford, BC V9C 0G9For Sale
 MLS ID #1044702, Ion Ungureanu, Century 21 Queenswood Realty Ltd.. VIVA
 - C$1,349,9995 bd4 ba2.8k sqft3568 Honeycrisp Ave, Langford, BC V9C 0N5For SaleMLS ID #1044399, Donald St Germain Personal Real Estate Corporation, Sotheby's International Realty Canada. VIVA
- C$1,378,0005 bd4 ba2.8k sqft1307 Flint Ave, Langford, BC V9B 0Z8For SaleMLS ID #1043006, Nikki Tomley Personal Real Estate Corporation, Royal LePage Coast Capital - Chatterton. VIVA
- C$1,099,9006 bd4 ba2.5k sqft2333 Selwyn Rd, Langford, BC V9B 6L8For SaleMLS ID #1042143, Darren Day, Day Team Realty Ltd. VIVA
- C$1,050,0005 bd4 ba2.6k sqft614 Cornerstone Close, Langford, BC V9B 5V1For SaleMLS ID #1044376, David Langlois Personal Real Estate Corporation, Macdonald Realty Victoria. VIVA
- C$1,199,0005 bd4 ba2.1k sqft335 Damon Dr, View Royal, BC V9B 5G5For SaleMLS ID #1042490, Haden Campbell, Engel & Volkers Vancouver Island. VIVA
- C$1,149,9005 bd4 ba3.1k sqft840 Ankathem Pl, Colwood, BC V9B 5J4For SaleMLS ID #1043663, Dallas King Personal Real Estate Corporation, RE/MAX Generation. VIVA
- C$1,329,0004 bd3 ba2.2k sqft924 Snowdrop Ave, Saanich, BC V8X 2N4For SaleMLS ID #1043917, Krista Macdonald, Royal LePage Coast Capital - Chatterton. VIVA
- C$1,280,0004 bd4 ba2.5k sqft2117 Triangle Trl, Langford, BC V9C 0R2For SaleMLS ID #1038076, Ray Kong, One Percent Realty. VIVA
- C$1,249,0004 bd3 ba2.4k sqft1425 Todd Ln, Metchosin, BC V9C 0A5For SaleMLS ID #1039609, Jodi Zwicker, eXp Realty. VIVA
- C$1,499,5006 bd3 ba3.5k sqft2035 Gourman Pl, Langford, BC V9B 6A9For SaleMLS ID #1042382, Alex Burns, RE/MAX Generation. VIVA
- C$1,299,9005 bd2 ba2.8k sqft3931 Circle Dr, Metchosin, BC V9C 4A9For SaleMLS ID #1042228, Darren Day, Day Team Realty Ltd. VIVA
- C$1,124,9005 bd3 ba2.6k sqft110 Jedburgh Pl, View Royal, BC V9B 6N7For SaleMLS ID #1038228, Mark Rice Personal Real Estate Corporation, Coldwell Banker Oceanside Real Estate. VIVA
- C$1,429,9005 bd5 ba3.5k sqft3438 Mary Anne Cres, Colwood, BC V9C 4K4For SaleMLS ID #1044598, Promin Shi Personal Real Estate Corporation, Sutton Group West Coast Realty. VIVA
- C$1,295,0003 bd3 ba2.2k sqft3378 Kilipi Rd, Cowichan Valley, BC V0R 1L4For SaleMLS ID #1044197, Elizabeth C. Biberger Personal Real Estate Corporation, Royal LePage Duncan Realty. VIVA
- C$948,8883 bd2 ba1.5k sqft1186 Sikorsky Rd, Langford, BC V9B 0M7For SaleMLS ID #1044695, Dana Hahn, RE/MAX Camosun. VIVA
- C$1,149,9004 bd3 ba2k sqft755 Cecil Blogg Dr, Colwood, BC V9B 5N7For SaleMLS ID #1043295, Robert Young Personal Real Estate Corporation, Century 21 Queenswood Realty Ltd.. VIVA
