Welcome to this 2014 built immaculate family home boasting high-end upgrades, ample parking, and a one bedroom suite, centrally-located close to schools, shopping, and trails. The main home features great room floor plan, 3 bedrooms, hardwood, upgraded lighting, newer carpet and custom safety gates for pets or children. Bright open kitchen/living room with quartz countertops, stainless appliances, gas fireplace and distant views is the hub of the home. Primary bedroom includes walk in closet and ensuite with double rain shower to help you unwind. Suite has private entrance and patio, upgraded kitchen and laundry hookup. Recently installed heat pump on both levels, hot water on demand and driveway lights. Low-maintenance landscaped front yard with LED lighting and automatic sprinkler system. Sunny deck overlooks the fully fenced backyard garden with irrigation and shed. Lovingly-maintained newer home with thoughtful floor plan is a rare find in the area and is ready for its next chapter
For sale
C$1,329,000
924 Snowdrop Ave, Saanich, BC V8X 2N4
4beds
3baths
2,200sqft
Single Family Residence
Built in 2014
5,227 Square Feet Lot
$-- Zestimate®
C$604/sqft
C$-- HOA
What's special
One bedroom suiteGreat room floor planUpgraded lightingNewer carpetQuartz countertopsStainless appliancesGas fireplace
- 19 hours |
- 7 |
- 0 |
Zillow last checked:
Listing updated:
Listed by:
Krista Macdonald,
Royal LePage Coast Capital - Chatterton
Source: VIVA,MLS®#: 1043917
Facts & features
Interior
Bedrooms & bathrooms
- Bedrooms: 4
- Bathrooms: 3
- Main level bathrooms: 2
- Main level bedrooms: 3
Kitchen
- Level: Main,Lower
Heating
- Electric, Heat Pump, Natural Gas
Cooling
- Other
Appliances
- Included: Dishwasher, Dryer, Oven/Range Electric, Range Hood, Refrigerator, Washer
- Laundry: Inside
Features
- Cathedral Entry, Ceiling Fan(s), Closet Organizer, Dining/Living Combo, Soaker Tub
- Flooring: Carpet, Hardwood, Laminate, Tile
- Windows: Screens, Vinyl Frames, Window Coverings
- Basement: None
- Number of fireplaces: 1
- Fireplace features: Gas
Interior area
- Total structure area: 2,498
- Total interior livable area: 2,200 sqft
Property
Parking
- Total spaces: 4
- Parking features: Driveway, Garage, Garage Door Opener
- Garage spaces: 1
- Has uncovered spaces: Yes
Features
- Entry location: Ground Level
- Patio & porch: Balcony/Patio
- Exterior features: Garden
- Fencing: Fenced,Full
Lot
- Size: 5,227 Square Feet
- Features: Central Location, Family-Oriented Neighbourhood, Landscaped
Details
- Additional structures: Shed(s)
- Parcel number: 029376947
- Zoning description: Residential
Construction
Type & style
- Home type: SingleFamily
- Architectural style: Arts & Crafts
- Property subtype: Single Family Residence
Materials
- Cement Fibre, Frame Wood, Insulation: Ceiling, Insulation: Walls
- Foundation: Slab
- Roof: Asphalt Shingle
Condition
- Resale
- New construction: No
- Year built: 2014
Utilities & green energy
- Water: Municipal
- Utilities for property: Sewer Connected
Community & HOA
Community
- Features: Family-Oriented Neighbourhood
Location
- Region: Saanich
Financial & listing details
- Price per square foot: C$604/sqft
- Tax assessed value: C$1,221,000
- Annual tax amount: C$6,298
- Date on market: 7/30/2026
- Ownership: Freehold
Krista Macdonald
Krista Macdonald
(250) 588-0494
By pressing Contact Agent, you agree that the real estate professional identified above may call/text you about your search, which may involve use of automated means and pre-recorded/artificial voices. You don't need to consent as a condition of buying any property, goods, or services. Message/data rates may apply. You also agree to our Terms of Use. Zillow does not endorse any real estate professionals. We may share information about your recent and future site activity with your agent to help them understand what you're looking for in a home.
Price history
| Date | Event | Price |
|---|---|---|
| 7/30/2026 | Listed for sale | C$1,329,000C$604/sqft |
Source: VIVA #1043917 Report a problem | ||
Public tax history
Tax history is unavailable.
Climate risks
Neighborhood: Carey
Nearby schools
GreatSchools rating
- NAGriffin Bay SchoolGrades: K-12Distance: 18.3 mi
- 9/10Friday Harbor High SchoolGrades: 9-12Distance: 18.2 mi
- C$1,345,0004 bd4 ba2.2k sqft920 Snowdrop Ave, Saanich, BC V8Z2N4For Sale

- C$---- bd-- ba-- sqft850 Snowdrop Ave, Saanich, BC V8Z2N4Off Market
- C$1,599,0004 bd4 ba2.1k sqft851 Jasmine Ave, Saanich, BC V8Z2P3New Construction
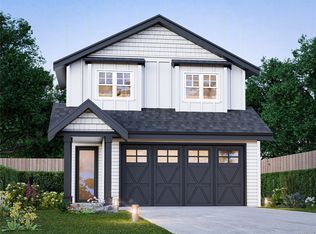
- C$---- bd-- ba-- sqft931 Lavender Ave, Saanich, BC V8Z2M6Off Market
- C$749,9993,920.4 Square Feet881 Jasmine Ave, Saanich, BC V8Z2P5Lot/Land
- C$1,199,9005 bd3 ba2.1k sqft920 Jasmine Ave, Saanich, BC V8Z2P2For Sale
- C$---- bd-- ba-- sqft970 Jasmine Ave, Saanich, BC V8Z2P2Off Market
- C$---- bd-- ba-- sqft794 Burnside Rd W, Saanich, BC V8Z1N1Off Market
Similar homes
- C$1,199,9005 bd3 ba2.1k sqft920 Jasmine Ave, Saanich, BC V8Z 2P2For Sale
 MLS ID #1044626, Alli Munro Personal Real Estate Corporation, RE/MAX Camosun. VIVA
 - C$1,345,0004 bd4 ba2.2k sqft920 Snowdrop Ave, Saanich, BC V8Z 2N4For SaleMLS ID #1043921, Cindy Garner, Jonesco Real Estate Inc. VIVA
- C$1,365,0004 bd3 ba2.4k sqft1071 Hyacinth Ave, Saanich, BC V8Z 2S6For Sale
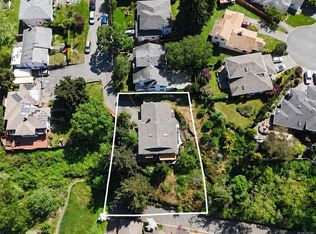 MLS ID #1042387, Alex Burns, RE/MAX Generation. VIVA
 - C$1,239,9005 bd4 ba2.9k sqft4054 Grange Rd, Saanich, BC V8Z 4V3For Sale
 MLS ID #1044182, Ruth Hopkinson, LPT Realty. VIVA
 - C$1,199,0003 bd3 ba2.2k sqft1243 Stancil Ln, View Royal, BC V8Z 1R6For SaleMLS ID #1044156, Karen Kot, eXp Realty. VIVA
- C$1,139,0004 bd2 ba2.1k sqft4030 Grange Rd, Saanich, BC V8Z 4V3For SaleMLS ID #1042924, Karen Jensen, RE/MAX Camosun. VIVA
- C$1,425,0004 bd4 ba1.8k sqft4014 Holland Ave, Saanich, BC V8Z 5K1For SaleMLS ID #1043578, Tracy Fozzard, RE/MAX Camosun. VIVA
- C$1,249,9006 bd2 ba2.3k sqft721 Snowdrop Ave, Saanich, BC V8Z 2N3For SaleMLS ID #1039129, David Bercovitz Personal Real Estate Corporation, RE/MAX Sabre Realty Group. VIVA
- C$1,599,0004 bd4 ba3.1k sqft809 Rogers Way, Saanich, BC V8X 5L1For SaleMLS ID #1043442, Michael Mcmullen Personal Real Estate Corporation, RE/MAX Camosun. VIVA
- C$1,295,0004 bd2 ba2.4k sqft4231 Interurban Rd, Saanich, BC V9E 2C6For SaleMLS ID #1034667, Eleanor Smith Personal Real Estate Corporation, Royal LePage Coast Capital - Oak Bay. VIVA
- C$1,067,0004 bd3 ba1.5k sqft57 Sims Ave, Saanich, BC V8Z 1J9For SaleMLS ID #1044682, Kyle Porter Personal Real Estate Corporation, NAI Commercial (Victoria) Inc.. VIVA
- C$1,325,0003 bd2 ba2.6k sqft430 Gorge Rd W, Saanich, BC V9A 1N1For SaleMLS ID #1042546, Lorne Gait, Royal LePage Nanaimo Realty LD. VIVA
- C$1,289,9003 bd3 ba2.4k sqft745 Middleton St, Saanich, BC V9A 2E1For SaleMLS ID #1042161, Andrea Knight-Ratcliff Personal Real Estate Corporation, Royal LePage Coast Capital - Westshore. VIVA
- C$1,149,9004 bd3 ba2k sqft2817 Adelaide Ave, Saanich, BC V9A 2L3For SaleMLS ID #1043860, Cheri Crause, Royal LePage Coast Capital - Oak Bay. VIVA
- C$1,150,0004 bd2 ba1.9k sqft1246 Roy Rd, Saanich, BC V8Z 2X7For SaleMLS ID #1042923, Jeff Meyer Personal Real Estate Corporation, eXp Realty. VIVA
- C$1,185,0005 bd2 ba1.8k sqft4147 Hawkes Ave, Saanich, BC V8Z 3Y9For SaleMLS ID #1043835, Cynthia Werbik, Pemberton Holmes Ltd. - Oak Bay. VIVA
- C$1,099,8885 bd2 ba2.1k sqft4257 Carey Rd, Saanich, BC V8Z 4H1For SaleMLS ID #1043662, Andrew Wierzbicki Personal Real Estate Corporation, eXp Realty. VIVA
- C$1,389,9006 bd3 ba2.2k sqft4261 Carey Rd, Saanich, BC V8Z 4H1For SaleMLS ID #1035040, Adam Gibson, Pemberton Holmes Ltd. - Oak Bay. VIVA
- C$1,249,0004 bd3 ba2.1k sqft928 Mesher Pl, Esquimalt, BC V9A 6Z1For SaleMLS ID #1041298, Andrew Holenchuk Personal Real Estate Corporation, eXp Realty. VIVA
- C$1,550,0007 bd3 ba2.9k sqft740 Newbury St, Saanich, BC V9A 2C1For SaleMLS ID #1043305, Ritvy Sheoran, Pemberton Holmes Ltd.. VIVA
