Location!Nestled in highly sought-after Granville area, charming home set on nearly 2 acres ALR, offering tranquil country setting while remaining close to the city.Filled with warmth/timeless character, 4-bd, 4-bth home 3 levels & offers excellent potential for suite/multi-generational living.From porch, step inside to welcoming L/room, where wood floors, classic built-ins & cozy gas F/P create lovely charm.Conveniently located just off the L/R is good size bed.Bright kit features lots of space, din area with old built-in cabinet, stunning views across surrounding valley.Wrap-around deck—ideal to relax/entertain/soak in the rural scenery, panoramic views capturing essence of acreage living.Main has 2-pce bth & primary with 4-pce ensuite.Upstairs large bd, 4-pce bth, den/office,versatile landing reading nook/craft area?Walk-out lower, big bd/family, 3-pce bth, patio access/unfinished space ready for you!2 S/garages/workshop/fruit trees/waterway tributary of Durrell Creek.As is where is
For sale
C$1,425,000
4014 Holland Ave, Saanich, BC V8Z 5K1
4beds
4baths
1,877sqft
Single Family Residence
Built in 1914
1.9 Acres Lot
$-- Zestimate®
C$759/sqft
C$-- HOA
What's special
Wood floorsClassic built-insPatio accessFruit trees
- 39 days |
- 115 |
- 3 |
Zillow last checked:
Listing updated:
Listed by:
Tracy Fozzard,
RE/MAX Camosun
Source: VIVA,MLS®#: 1043578
Facts & features
Interior
Bedrooms & bathrooms
- Bedrooms: 4
- Bathrooms: 4
- Main level bathrooms: 2
- Main level bedrooms: 2
Kitchen
- Level: Main
Heating
- Baseboard, Electric, Forced Air, Natural Gas
Cooling
- None
Appliances
- Included: Dryer, Freezer, Oven/Range Electric, Refrigerator, Washer
- Laundry: Inside
Features
- Ceiling Fan(s), Eating Area, Soaker Tub, Storage
- Flooring: Carpet, Linoleum, Tile, Wood
- Windows: Blinds, Window Coverings, Wood Frames
- Basement: Full,Partially Finished,Walk-Out Access,With Windows
- Number of fireplaces: 1
- Fireplace features: Gas, Living Room
Interior area
- Total structure area: 3,095
- Total interior livable area: 1,877 sqft
Video & virtual tour
Property
Parking
- Total spaces: 4
- Parking features: Detached, Driveway, Garage, RV Access/Parking, Garage Door Opener
- Garage spaces: 1
- Has uncovered spaces: Yes
Features
- Entry location: Main Level
- Patio & porch: Balcony/Deck
- Fencing: Partial
- Has view: Yes
- View description: Valley
Lot
- Size: 1.9 Acres
- Features: Acreage, Central Location, Pasture, Private, Quiet Area, Rural Setting, Serviced, Shopping Nearby
Details
- Additional structures: Shed(s), Workshop
- Parcel number: 023782013
- Zoning: A1
- Zoning description: Rural Residential
Construction
Type & style
- Home type: SingleFamily
- Architectural style: Character
- Property subtype: Single Family Residence
Materials
- Wood Siding
- Foundation: Other
- Roof: See Remarks
Condition
- Resale
- New construction: No
- Year built: 1914
Utilities & green energy
- Water: Municipal
- Utilities for property: Compost, Electricity Connected, Garbage, Natural Gas Connected, Recycling
Community & HOA
Location
- Region: Saanich
Financial & listing details
- Price per square foot: C$759/sqft
- Tax assessed value: C$1,199,000
- Annual tax amount: C$5,325
- Date on market: 7/17/2026
- Ownership: Freehold
- Electric utility on property: Yes
- Road surface type: Paved
Price history
| Date | Event | Price |
|---|---|---|
| 7/17/2026 | Listed for sale | C$1,425,000C$759/sqft |
Source: VIVA #1043578 Report a problem | ||
Public tax history
Tax history is unavailable.
Climate risks
Neighborhood: V8Z
Nearby schools
GreatSchools rating
- NAGriffin Bay SchoolGrades: K-12Distance: 18.9 mi
- 9/10Friday Harbor High SchoolGrades: 9-12Distance: 18.8 mi
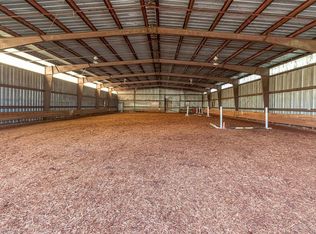
- C$2,599,0003 bd2 ba2.3k sqft4040 Holland Ave, Saanich, BC V8Z5K1For Sale
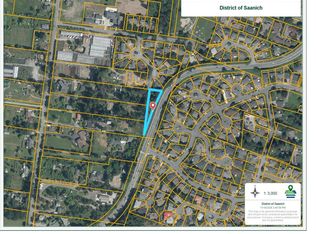
- C$---- bd-- ba-- sqft0 Helmcken Rd, Saanich, BC V8Z5K2Off Market
- C$799,900-- bd-- ba-- sqft4129 Gillie Rd, Saanich, BC V9E2C7For Sale

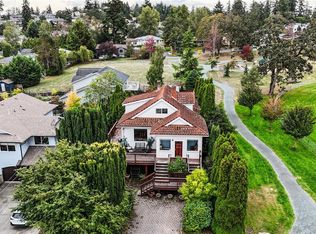
- C$1,150,0007 bd2 ba3.4k sqft1295 Santa Rosa Ave, Saanich, BC V8Z2V5For Sale
- C$979,9003 bd3 ba1.7k sqft1389 Hastings St, Saanich, BC V8Z2W6For Sale
- C$1,349,0006 bd4 ba3.1k sqft1287 Carmichael Ct, Saanich, BC V8Z7B9For Sale
- C$150,0006,969 sqft4140 Gillie Rd, Saanich, BC V9E2C7Lot/Land
- C$150,0006,969 sqft4142 Gillie Rd, Saanich, BC V9E2C7Lot/Land
Similar homes
- C$1,399,9004 bd3 ba2.7k sqft100 Viaduct Ave W, Saanich, BC V9E 1J3For Sale
 MLS ID #1046692, Tracy Keenan-Whyte Personal Real Estate Corporation, Macdonald Realty Victoria. VIVA
 - C$1,299,9004 bd4 ba2.2k sqft4589 Scarborough Rd, Saanich, BC V8Z 5N6For Sale
 MLS ID #1042887, Dez Mahal Personal Real Estate Corporation, RE/MAX Camosun. VIVA
 - C$1,295,0004 bd2 ba2.4k sqft4231 Interurban Rd, Saanich, BC V9E 2C6For Sale
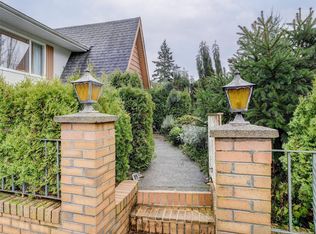 MLS ID #1034667, Eleanor Smith Personal Real Estate Corporation, Royal LePage Coast Capital - Oak Bay. VIVA
 - C$1,500,0004 bd2 ba2.3k sqft4511 Pachena Pl, Saanich, BC V8X 2P1For Sale
 MLS ID #1042173, April Spackman Personal Real Estate Corporation, RE/MAX Generation - The Neal Estate Group. VIVA
 - C$1,290,0004 bd2 ba2.2k sqft4719 W Saanich Rd, Saanich, BC V8Z 0B9For SaleMLS ID #1043606, Keith Berkes, Royal LePage Coast Capital - Chatterton. VIVA
- C$1,319,0004 bd4 ba2.2k sqft920 Snowdrop Ave, Saanich, BC V8Z 2N4For SaleMLS ID #1043921, Cindy Garner, Jonesco Real Estate Inc. VIVA
- C$1,329,0004 bd3 ba2.2k sqft924 Snowdrop Ave, Saanich, BC V8X 2N4For SaleMLS ID #1043917, Krista Macdonald, Royal LePage Coast Capital - Chatterton. VIVA
- C$1,389,9006 bd3 ba2.2k sqft4261 Carey Rd, Saanich, BC V8Z 4H1For SaleMLS ID #1035040, Adam Gibson, Pemberton Holmes Ltd. - Oak Bay. VIVA
- C$1,150,0004 bd2 ba1.9k sqft1246 Roy Rd, Saanich, BC V8Z 2X7For SaleMLS ID #1042923, Jeff Meyer Personal Real Estate Corporation, eXp Realty. VIVA
- C$1,249,9004 bd3 ba2.5k sqft133 Gibraltar Bay Dr, View Royal, BC V9B 6M2For SaleMLS ID #1047690, Dallas King Personal Real Estate Corporation, RE/MAX Generation. VIVA
- C$1,395,0004 bd2 ba2.4k sqft304 Bessborough Ave, View Royal, BC V9B 1T7For SaleMLS ID #1036304, Alex Burns, RE/MAX Generation. VIVA
- C$1,549,0002 bd1 ba1k sqft446 Quayle Rd, Saanich, BC V9E 2J7For SaleMLS ID #1044054, Sean Warren, The Agency. VIVA
- C$1,299,9003 bd2 ba2k sqft540 View Royal Ave, View Royal, BC V9B 1B7For SaleMLS ID #1042951, Dan Juricic Personal Real Estate Corporation, RE/MAX Camosun. VIVA
- C$1,475,0003 bd4 ba2.3k sqft566 Gorge Rd W, Saanich, BC V9A 1N4For SaleMLS ID #1030369, Miles Takacs Personal Real Estate Corporation, RE/MAX Camosun. VIVA
- C$1,425,0005 bd4 ba2.5k sqft30 Jedburgh Rd, View Royal, BC V9B 1K7New ConstructionMLS ID #1044865, Sophia Song Personal Real Estate Corporation, Oakwyn Realty Ltd.. VIVA
- C$1,265,0004 bd2 ba2.4k sqft2298 Munn Rd, Highlands, BC V9E 1H4For SaleMLS ID #1044272, Laurie Appleton Personal Real Estate Corporation, Team 3000 Realty Ltd. VIVA
- C$1,399,0003 bd2 ba1.6k sqftTravino, Saanich, BC V8Z 0E4For SaleMLS ID #1047748, Cathy Duncan, Cathy Duncan & Associates Ltd.. VIVA
- C$1,289,9003 bd3 ba2.4k sqft745 Middleton St, Saanich, BC V9A 2E1For SaleMLS ID #1042161, Andrea Knight-Ratcliff Personal Real Estate Corporation, Royal LePage Coast Capital - Westshore. VIVA
- C$1,199,9005 bd3 ba2.1k sqft920 Jasmine Ave, Saanich, BC V8Z 2P2For SaleMLS ID #1044626, Alli Munro Personal Real Estate Corporation, RE/MAX Camosun. VIVA
- C$1,175,0003 bd3 ba2.2k sqft1243 Stancil Ln, View Royal, BC V8Z 1R6For SaleMLS ID #1044156, Karen Kot, eXp Realty. VIVA
