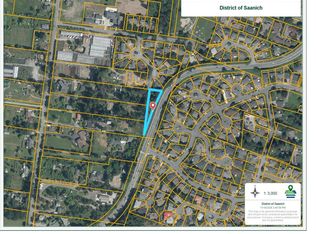
Spacious 6-bed, 2-bath character home in the heart of Strawberry Vale, offering timeless charm, flexibility, and excellent long-term investment potential. Bright, functional layout with 10-ft ceilings upstairs and 9-ft ceilings on the main. The fully finished 1,250 sq.ft. lower-level suite with its own kitchen, living room, and dining areas is ideal for extended family or a fantastic mortgage helper. Major updates include a newer foundation, 200-amp service, and a lifetime metal roof with the look of Spanish tile. Enjoy large front and rear decks, mature trees, and a fully fenced backyard with plenty of space to play, garden, or entertain. Bordering Rosedale Park and steps to Strawberry Vale Elementary, tennis courts, playgrounds, and scenic walking trails, you’ll enjoy what feels like an endless backyard. Minutes to shopping, restaurants, and major commuter routes.
For sale
C$1,150,000
1295 Santa Rosa Ave, Saanich, BC V8Z 2V5
7beds
2baths
3,430sqft
Single Family Residence
Built in 1917
6,098 Square Feet Lot
$-- Zestimate®
C$335/sqft
C$-- HOA
What's special
Bright functional layoutMature trees
- 71 days
- 54
- 6
Zillow last checked:
Listing updated:
Listed by:
Alex Burns,
RE/MAX Generation,
Dallas King Personal Real Estate Corporation,
RE/MAX Generation
Source: VIVA,MLS®#: 1041704
Facts & features
Interior
Bedrooms & bathrooms
- Bedrooms: 7
- Bathrooms: 2
- Main level bathrooms: 1
- Main level bedrooms: 2
Kitchen
- Level: Main,Lower
Heating
- Forced Air, Oil
Cooling
- HVAC
Appliances
- Laundry: Inside
Features
- Eating Area
- Flooring: Mixed, Wood
- Basement: Finished
- Number of fireplaces: 1
- Fireplace features: Living Room
Interior area
- Total structure area: 3,430
- Total interior livable area: 3,430 sqft
Property
Parking
- Total spaces: 3
- Parking features: Driveway
- Has uncovered spaces: Yes
Features
- Levels: 3
- Entry location: Main Level
- Patio & porch: Balcony/Deck, Balcony/Patio
- Exterior features: Garden
- Fencing: Fenced
Lot
- Size: 6,098 Square Feet
- Features: Curb & Gutter, Family-Oriented Neighbourhood, Level, Park Setting, Private, Shopping Nearby, Wooded
Details
- Additional structures: Shed(s)
- Parcel number: 023577452
- Zoning description: Residential
Construction
Type & style
- Home type: SingleFamily
- Architectural style: Spanish
- Property subtype: Single Family Residence
Materials
- Frame Wood, Shingle-Other, Stucco
- Foundation: Concrete Perimeter
- Roof: Metal
Condition
- Resale
- New construction: No
- Year built: 1917
Utilities & green energy
- Water: Municipal
Community & HOA
Community
- Features: Family-Oriented Neighbourhood, Sidewalks
Location
- Region: Saanich
Financial & listing details
- Price per square foot: C$335/sqft
- Tax assessed value: C$921,000
- Annual tax amount: C$4,567
- Date on market: 7/8/2026
- Ownership: Freehold
- Road surface type: Paved
Price history
| Date | Event | Price |
|---|---|---|
| 7/8/2026 | Listed for sale | C$1,150,000C$335/sqft |
Source: VIVA #1041704 Report a problem | ||
Public tax history
Tax history is unavailable.
Climate risks
Neighborhood: Carey


Similar homes
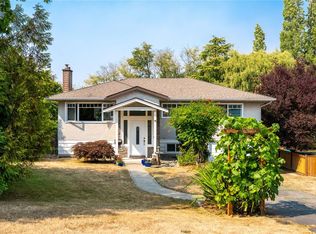
- C$1,199,9005 bd4 ba2.9k sqft4054 Grange Rd, Saanich, BC V8Z 4V3For Sale
 MLS ID #1044182, Ruth Hopkinson, LPT Realty. VIVA
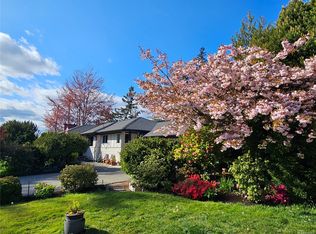
 - C$1,180,0005 bd2 ba2k sqft4260 Springridge Cres, Saanich, BC V8Z 4Z1For Sale
 MLS ID #1049280, Laura Godbeer Personal Real Estate Corporation, RE/MAX Camosun. VIVA
 - C$1,049,9004 bd2 ba2.3k sqft1288 Roy Rd, Saanich, BC V8Z 2X9For Sale
 MLS ID #1042803, Justin Cownden Personal Real Estate Corporation, Pemberton Holmes Ltd.. VIVA
 - C$1,199,9005 bd3 ba2.1k sqft920 Jasmine Ave, Saanich, BC V8Z 2P2For Sale
 MLS ID #1044626, Alli Munro Personal Real Estate Corporation, RE/MAX Camosun. VIVA
