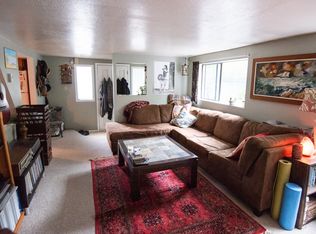
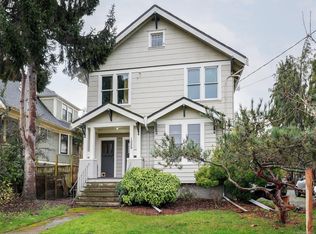
Set on a deep, tree-framed lot, this updated character home offers 2,735 sq ft of finished living space over three levels, including a 2 bedroom suite with its own entrance. The main floor features 9'6" ceilings, light wood floors, and a bright living room with painted brick fireplace opening to the dining room and kitchen. Three bedrooms share a 4-piece bath, with two featuring built-in cabinetry and shelving. Upstairs, the vaulted primary spans nearly 20 ft and includes an exposed brick chimney, walk-in closet, and separate office/landing. The 966 sq ft lower level offers sealed concrete floors, wood-trimmed windows, eat-in kitchen with dishwasher, 3-piece bath, and two bedrooms—ideal for extended family or rental income. A garage with workbench, laundry, shed, wood storage and 35-ft concrete pad add function. The private yard features a patio and raised garden beds. Close to parks, schools, shops and downtown.
For sale
C$1,049,000
1215 Queens Ave, Victoria, BC V8T 1N1
6beds
2baths
2,735sqft
Single Family Residence
Built in 1909
7,405 Square Feet Lot
$-- Zestimate®
C$384/sqft
C$-- HOA
What's special
Deep tree-framed lotLight wood floorsPainted brick fireplaceDining roomBuilt-in cabinetry and shelvingExposed brick chimneyWalk-in closet
- 23 days
- 389
- 30
Zillow last checked:
Listing updated:
Listed by:
Thomas Kala Personal Real Estate Corporation,
eXp Realty,
Kirsten Sharun,
eXp Realty
Source: VIVA,MLS®#: 1050888
Facts & features
Interior
Bedrooms & bathrooms
- Bedrooms: 6
- Bathrooms: 2
- Main level bathrooms: 1
- Main level bedrooms: 3
Kitchen
- Level: Main,Lower
Heating
- Baseboard, Electric, Forced Air, Natural Gas, Wood
Cooling
- None
Appliances
- Laundry: Inside
Features
- Dining/Living Combo, Eating Area, French Doors, Storage, Workshop
- Flooring: Carpet, Wood
- Windows: Insulated Windows, Stained/Leaded Glass, Vinyl Frames, Window Coverings, Wood Frames
- Basement: Finished,Walk-Out Access,With Windows
- Number of fireplaces: 1
- Fireplace features: Living Room, Wood Burning
Interior area
- Total structure area: 3,260
- Total interior livable area: 2,735 sqft
Video & virtual tour
Property
Parking
- Total spaces: 2
- Parking features: Driveway, Garage
- Garage spaces: 1
- Has uncovered spaces: Yes
Features
- Levels: 2
- Entry location: Main Level
- Exterior features: Garden
Lot
- Size: 7,405 Square Feet
- Features: Private, Rectangular Lot, Wooded
Details
- Parcel number: 004742745
- Zoning description: Residential
Construction
Type & style
- Home type: SingleFamily
- Architectural style: Character
- Property subtype: Single Family Residence
Materials
- Frame Wood, Insulation: Ceiling, Wood Siding
- Foundation: Concrete Perimeter
- Roof: Fibreglass Shingle
Condition
- Resale
- New construction: No
- Year built: 1909
Utilities & green energy
- Water: Municipal
Community & HOA
Location
- Region: Victoria
Financial & listing details
- Price per square foot: C$384/sqft
- Tax assessed value: C$1,110,000
- Annual tax amount: C$6,331
- Date on market: 10/1/2026
- Ownership: Freehold
Price history
| Date | Event | Price |
|---|---|---|
| 10/1/2026 | Listed for sale | C$1,049,000C$384/sqft |
Source: VIVA #1050888 Report a problem | ||
Public tax history
Tax history is unavailable.
Climate risks
Neighborhood: Fernwood


Similar homes
- C$1,099,0005 bd3 ba2.5k sqft1622 Camosun St, Victoria, BC V8T 3E6For Sale
 MLS ID #1050821, Naomi Larkins Personal Real Estate Corporation, Pemberton Holmes Ltd.. VIVA
 - C$949,9005 bd3 ba2k sqft2727 Grosvenor Rd, Victoria, BC V8T 3M8For Sale
 MLS ID #1052829, Jeff Bishop Personal Real Estate Corporation, DFH Real Estate Ltd.. VIVA
 - C$1,048,0006 bd2 ba2.3k sqft3959 Cedar Hill Cross Rd, Saanich, BC V8P 2N8For Sale
 MLS ID #1051678, Samantha Chisholm, Sotheby's International Realty Canada. VIVA
 - C$1,199,9004 bd2 ba2.5k sqft1029 Queens Ave, Victoria, BC V8T 1M7For Sale
 MLS ID #1049844, Laurie Lidstone Personal Real Estate Corporation, RE/MAX Camosun. VIVA
