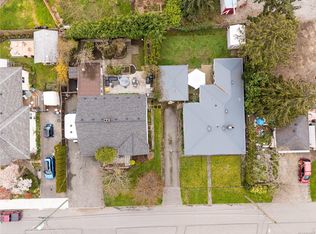
Priced below BC Assessment and located in one of Victoria’s most sought-after neighbourhoods, this beautifully updated 4-bedroom, 3-bathroom family home offers exceptional value and flexibility. Situated on a private, landscaped 7,875 sq. ft. lot, the home features a stunning west-facing backyard oasis with mature gardens and a large patio, perfect for entertaining. The main floor offers a warm living room with wood-burning fireplace, separate dining area, and updated kitchen with stainless steel appliances, granite countertops, and bright breakfast nook. Upstairs includes a spacious primary bedroom with two closets and 3-piece ensuite, plus two additional bedrooms and a full bath with soaker tub. The lower level provides excellent in-law suite potential. Close to top schools, parks, shopping, and amenities, this is a rare opportunity in a prime Victoria location. Must see!
For sale
C$1,099,000
3410 Browning St, Saanich, BC V8P 4E1
4beds
3baths
2,181sqft
Single Family Residence
Built in 1955
7,840 Square Feet Lot
$-- Zestimate®
C$504/sqft
C$-- HOA
What's special
Stunning west-facing backyard oasisMature gardensSeparate dining areaGranite countertopsBright breakfast nook
- 49 days |
- 44 |
- 3 |
Zillow last checked:
Listing updated:
Listed by:
Thomas Hu,
Sutton Group West Coast Realty
Source: VIVA,MLS®#: 1040805
Facts & features
Interior
Bedrooms & bathrooms
- Bedrooms: 4
- Bathrooms: 3
- Main level bedrooms: 1
Kitchen
- Level: Main
Heating
- Baseboard, Electric, Forced Air
Cooling
- None
Appliances
- Included: Dishwasher, Dryer, F/S/W/D, Disposal, Range Hood, Refrigerator, Washer
- Laundry: Inside
Features
- Bar, Closet Organizer, Dining Room, Eating Area, Storage, Soaker Tub
- Flooring: Carpet, Tile, Wood
- Windows: Bay Window(s), Blinds, Screens
- Basement: Finished,Full,With Windows
- Number of fireplaces: 2
- Fireplace features: Living Room, Recreation Room, Wood Burning
Interior area
- Total structure area: 2,273
- Total interior livable area: 2,181 sqft
Property
Parking
- Total spaces: 2
- Parking features: Driveway
- Has uncovered spaces: Yes
Features
- Levels: 3
- Entry location: Main Level
- Patio & porch: Balcony/Patio
- Exterior features: Sprinkler System
- Fencing: Full
Lot
- Size: 7,840 Square Feet
- Features: Irregular Lot, Wooded
Details
- Additional structures: Shed(s)
- Parcel number: 005394953
- Zoning description: Residential
Construction
Type & style
- Home type: SingleFamily
- Property subtype: Single Family Residence
Materials
- Stucco, Wood Siding
- Foundation: Concrete Perimeter
- Roof: Asphalt Shingle
Condition
- Resale
- New construction: No
- Year built: 1955
Utilities & green energy
- Water: Municipal
- Utilities for property: Sewer Connected
Community & HOA
Location
- Region: Saanich
Financial & listing details
- Price per square foot: C$504/sqft
- Tax assessed value: C$1,125,000
- Annual tax amount: C$5,482
- Date on market: 6/18/2026
- Ownership: Freehold
T
Thomas Hu
(778) 922-2081
By pressing Contact Agent, you agree that the real estate professional identified above may call/text you about your search, which may involve use of automated means and pre-recorded/artificial voices. You don't need to consent as a condition of buying any property, goods, or services. Message/data rates may apply. You also agree to our Terms of Use. Zillow does not endorse any real estate professionals. We may share information about your recent and future site activity with your agent to help them understand what you're looking for in a home.
Price history
| Date | Event | Price |
|---|---|---|
| 6/18/2026 | Listed for sale | C$1,099,000C$504/sqft |
Source: VIVA #1040805 Report a problem | ||
Public tax history
Tax history is unavailable.
Climate risks
Neighborhood: Shelbourne
Nearby schools
GreatSchools rating
- NAGriffin Bay SchoolGrades: K-12Distance: 15.4 mi
- 9/10Friday Harbor High SchoolGrades: 9-12Distance: 15.4 mi
- C$1,099,0002 bd2 ba1.5k sqft1661 Freeman Ave, Saanich, BC V8P1P5For Sale

- C$2,200,0000.29 acres1661/1663 Freeman Ave, Saanich, BC V8P1P5Lot/Land
- C$---- bd-- ba-- sqft3355 Wordsworth St, Saanich, BC V8P4C1Off Market
- C$1,099,0003 bd1 ba1.5k sqft1663 Freeman Ave, Saanich, BC V8P1P5For Sale

- C$--4 bd2 ba1.6k sqft3368 Kingsley Pl, Saanich, BC V8P4K1Off Market
- C$--5 bd3 ba-- sqft3319 Fircrest Pl, Saanich, BC V8P4B4Off Market
- C$---- bd-- ba-- sqft1498 Derby Rd, Saanich, BC V8P1T5Off Market
- C$---- bd-- ba-- sqft3226 Shelbourne St #601, Saanich, BC V8P5G8Off Market
Similar homes
- C$1,149,9004 bd2 ba2k sqft3615 Doncaster Dr, Saanich, BC V8P 3W5For Sale
 MLS ID #1043873, Geoffrey Mclean Personal Real Estate Corporation, RE/MAX Camosun. VIVA
 - C$1,150,0004 bd3 ba1.8k sqft4167 Thornhill Cres, Saanich, BC V8N 5E6For Sale
 MLS ID #1044688, Vanessa Roman Personal Real Estate Corporation, Pemberton Holmes Ltd. - Oak Bay. VIVA
 - C$1,099,0003 bd1 ba1.5k sqft1663 Freeman Ave, Saanich, BC V8P 1P5For SaleMLS ID #1038966, Thomas Kala Personal Real Estate Corporation, eXp Realty. VIVA
- C$1,099,0002 bd2 ba1.5k sqft1661 Freeman Ave, Saanich, BC V8P 1P5For SaleMLS ID #1038964, Thomas Kala Personal Real Estate Corporation, eXp Realty. VIVA
- C$1,099,0003 bd2 ba2.4k sqft3771 Winston Cres, Saanich, BC V8X 1S2For SaleMLS ID #1043966, Danielle Moreau Personal Real Estate Corporation, RE/MAX Camosun. VIVA
- C$1,125,0004 bd3 ba1.8k sqft3941 Larchwood Dr, Saanich, BC V8N 5L5For SaleMLS ID #1042146, Greg Phillips Personal Real Estate Corporation, Engel & Volkers Vancouver Island. VIVA
- C$1,099,9004 bd2 ba2.3k sqft1157 Lyall St, Esquimalt, BC V9A 5G6For SaleMLS ID #1041824, Cheryl Laidlaw Personal Real Estate Corporation, Royal LePage Coast Capital - Westshore. VIVA
- C$1,149,0006 bd3 ba2.9k sqft3958 Emerald Pl, Saanich, BC V8P 4T6For SaleMLS ID #1037983, Julie Tang Personal Real Estate Corporation, RE/MAX Camosun. VIVA
- C$1,199,9007 bd4 ba2.9k sqft1564 N Dairy Rd, Victoria, BC V8T 3T9For SaleMLS ID #1044261, Kevin Koetke, RE/MAX Camosun. VIVA
- C$1,100,0004 bd3 ba2.1k sqft670 Polyanthus Cres, Saanich, BC V8Z 2J4For SaleMLS ID #1036863, Brent Snelling Personal Real Estate Corporation, Macdonald Realty Victoria. VIVA
- C$1,099,0006 bd3 ba3.1k sqft3161 Donald St, Saanich, BC V9A 1Y4For SaleMLS ID #1042429, Deanna Noyce Personal Real Estate Corporation, RE/MAX Camosun. VIVA
- C$1,059,0003 bd2 ba1.4k sqft4071 Cedar Hill Rd, Saanich, BC V8N 3C2For SaleMLS ID #1042134, Jaret Andrews Personal Real Estate Corporation, RE/MAX Camosun. VIVA
- C$949,0006 bd2 ba2.8k sqft3172 Donald St, Saanich, BC V9A 1Y3For SaleMLS ID #1044964, Roger Jones, Jonesco Real Estate Inc. VIVA
- C$1,049,9004 bd3 ba2.2k sqft2962 Gladeson Ln, Colwood, BC V9B 5S7For SaleMLS ID #1045099, Mike Chubey Personal Real Estate Corporation, Macdonald Realty Victoria. VIVA
- C$1,050,0003 bd2 ba2.1k sqft81 Logan Ave, Saanich, BC V9A 1H4For SaleMLS ID #1042783, Alex Lapinski Personal Real Estate Corporation, Coldwell Banker Oceanside Real Estate. VIVA
- C$1,099,9003 bd2 ba1.6k sqft1193 Old Esquimalt Rd, Esquimalt, BC V9A 4X7For SaleMLS ID #1040716, Jason Kahl, JKS Realty & Property Management. VIVA
- C$949,0004 bd3 ba2.7k sqft4021 Glanford Ave, Saanich, BC V8Z 3Z7For SaleMLS ID #1041761, Richard Ogden, eXp Realty. VIVA
- C$1,185,0005 bd2 ba1.8k sqft4147 Hawkes Ave, Saanich, BC V8Z 3Y9For SaleMLS ID #1043835, Cynthia Werbik, Pemberton Holmes Ltd. - Oak Bay. VIVA
- C$899,0003 bd2 ba1.2k sqft3130 Kingsley St, Saanich, BC V8P 4J4For SaleMLS ID #1043262, Ole Schmidt, Clover Residential Ltd.. VIVA
- C$1,199,9004 bd2 ba1.9k sqft1914 Leighton Rd, Victoria, BC V8R 1N4For SaleMLS ID #1042241, Christian Ravlic Personal Real Estate Corporation, Oakwyn Realty Ltd.. VIVA
