Located in the highly desirable Mt. Doug area, this versatile property is ideal as a family home or investment opportunity. Enjoy close proximity to the university and the shops and restaurants of University Heights Centre. This 1443 sq ft home offers 3 bedrooms and 2 bathrooms, featuring two fireplaces, coved ceilings, and beautiful original oak hardwood flooring in select areas. A secondary suite option is available, complete with a partial kitchen, hookups for a stove, washer, and dryer, a separate entrance, and additional parking—perfect for extended family or rental income potential. The property is over 10,000 sqft, with a spacious backyard, a covered deck, ample parking, a carport, and a storage shed.
For sale
C$1,059,000
4071 Cedar Hill Rd, Saanich, BC V8N 3C2
3beds
2baths
1,443sqft
Single Family Residence
Built in 1945
10,018 Square Feet Lot
$-- Zestimate®
C$734/sqft
C$-- HOA
What's special
- 40 days |
- 59 |
- 2 |
Zillow last checked:
Listing updated:
Listed by:
Jaret Andrews Personal Real Estate Corporation,
RE/MAX Camosun
Source: VIVA,MLS®#: 1042134
Facts & features
Interior
Bedrooms & bathrooms
- Bedrooms: 3
- Bathrooms: 2
- Main level bathrooms: 2
- Main level bedrooms: 3
Kitchen
- Level: Main
Heating
- Baseboard, Forced Air
Cooling
- None
Appliances
- Included: Dryer, Refrigerator, Washer
- Laundry: Inside
Features
- Flooring: Hardwood, Laminate, Linoleum
- Windows: Aluminum Frames, Wood Frames
- Basement: Crawl Space,Partial
- Number of fireplaces: 2
- Fireplace features: Wood Burning
Interior area
- Total structure area: 1,443
- Total interior livable area: 1,443 sqft
Property
Parking
- Total spaces: 4
- Parking features: Carport
- Carport spaces: 1
Features
- Entry location: Main Level
- Exterior features: Balcony
- Fencing: Fenced
Lot
- Size: 10,018 Square Feet
- Features: Rectangular Lot, Shopping Nearby
Details
- Additional structures: Shed(s)
- Parcel number: 002714965
- Zoning description: Residential
Construction
Type & style
- Home type: SingleFamily
- Property subtype: Single Family Residence
Materials
- Frame Wood, Stucco
- Foundation: Concrete Perimeter
- Roof: Asphalt Shingle
Condition
- Resale
- New construction: No
- Year built: 1945
Utilities & green energy
- Water: Municipal
Community & HOA
Location
- Region: Saanich
Financial & listing details
- Price per square foot: C$734/sqft
- Tax assessed value: C$1,130,000
- Annual tax amount: C$5,590
- Date on market: 7/6/2026
- Ownership: Freehold
Price history
| Date | Event | Price |
|---|---|---|
| 7/6/2026 | Listed for sale | C$1,059,000C$734/sqft |
Source: VIVA #1042134 Report a problem | ||
Public tax history
Tax history is unavailable.
Climate risks
Neighborhood: Gordon Head
Nearby schools
GreatSchools rating
- NAGriffin Bay SchoolGrades: K-12Distance: 15 mi
- 9/10Friday Harbor High SchoolGrades: 9-12Distance: 15 mi
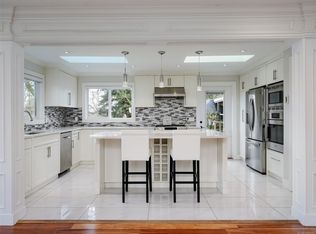
- C$1,329,0004 bd3 ba1.9k sqft4081 Cedar Hill Rd, Saanich, BC V8N3C2For Sale
- C$2,6502 bd1 ba900 sqft4110 Cedar Hill Rd #1, Saanich, BC V8N3C4For Rent

- C$---- bd-- ba-- sqft4030 Shelbourne St #403, Saanich, BC V8N3E4Off Market
- C$---- bd-- ba-- sqft1587 Judoba Pl, Saanich, BC V8N5V4Off Market
- C$---- bd-- ba-- sqft1586 Judoba Pl, Saanich, BC V8N5V4Off Market
- C$---- bd-- ba-- sqft4030 Shelbourne St #215, Saanich, BC V8N3E4Off Market
- C$529,0001 bd1 ba665 sqft4030 Shelbourne St #203, Saanich, BC V8N3E4For Sale
- C$849,9002 bd2 ba1k sqft4030 Shelbourne St #307, Saanich, BC V8N3E4For Sale
Similar homes
- C$1,150,0004 bd3 ba1.8k sqft4167 Thornhill Cres, Saanich, BC V8N 5E6For Sale
 MLS ID #1044688, Vanessa Roman Personal Real Estate Corporation, Pemberton Holmes Ltd. - Oak Bay. VIVA
 - C$1,099,0003 bd1 ba1.5k sqft3830 Palo Alto St, Saanich, BC V8P 4S3For Sale
 MLS ID #1043686, Tracy Keenan-Whyte Personal Real Estate Corporation, Macdonald Realty Victoria. VIVA
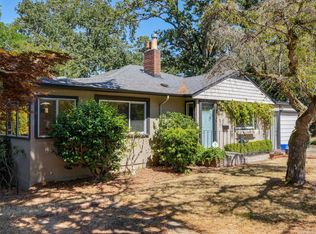
 - C$969,0003 bd3 ba1.6k sqft1296 Downham Pl, Saanich, BC V8P 2K4For Sale
 MLS ID #1044943, Tara Pankhurst, Pemberton Holmes Ltd.. VIVA
 - C$1,249,0003 bd2 ba1.7k sqft3973 Livingstone Ave S, Saanich, BC V8N 3A5For Sale
 MLS ID #1038391, Shane King Personal Real Estate Corporation, RE/MAX Camosun. VIVA
 - C$1,275,0004 bd2 ba2k sqft4070 Larchwood Dr, Saanich, BC V8N 6H7For SaleMLS ID #1046596, Sladja Stojkovic Personal Real Estate Corporation, Royal LePage Coast Capital - Chatterton. VIVA
- C$1,149,9004 bd2 ba2k sqft3615 Doncaster Dr, Saanich, BC V8P 3W5For SaleMLS ID #1043873, Geoffrey Mclean Personal Real Estate Corporation, RE/MAX Camosun. VIVA
- C$999,0003 bd2 ba2.1k sqft81 Logan Ave, Saanich, BC V9A 1H4For SaleMLS ID #1046348, Alex Lapinski Personal Real Estate Corporation, Coldwell Banker Oceanside Real Estate. VIVA
- C$1,099,0003 bd1 ba1.5k sqft1663 Freeman Ave, Saanich, BC V8P 1P5For SaleMLS ID #1038966, Thomas Kala Personal Real Estate Corporation, eXp Realty. VIVA
- C$999,0005 bd2 ba1.4k sqft1736 Cedar Hill Cross Rd, Saanich, BC V8P 2R1For SaleMLS ID #1038320, Bo Han Personal Real Estate Corporation, Pemberton Holmes Ltd.. VIVA
- C$1,099,0002 bd2 ba1.5k sqft1661 Freeman Ave, Saanich, BC V8P 1P5For SaleMLS ID #1038964, Thomas Kala Personal Real Estate Corporation, eXp Realty. VIVA
- C$1,339,0004 bd3 ba1.9k sqft1941 Mayfair Dr, Saanich, BC V8P 1R1For SaleMLS ID #1046497, Cheryl Bejcar Personal Real Estate Corporation, Newport Realty Ltd.. VIVA
- C$1,099,9004 bd2 ba2k sqft3967 Rainbow St, Saanich, BC V8X 2A5For SaleMLS ID #1042365, Brent Snelling Personal Real Estate Corporation, Macdonald Realty Victoria. VIVA
- C$1,020,0003 bd3 ba2k sqft610 Kent Rd, Saanich, BC V8Z 1Z1For SaleMLS ID #1040932, Theresa Carter, Coldwell Banker Oceanside Real Estate. VIVA
- C$849,0003 bd2 ba903 sqft1263 Garkil Rd, Saanich, BC V8P 2L2For SaleMLS ID #1042066, Kelsea Keating, Pemberton Holmes Ltd.. VIVA
- C$925,0003 bd2 ba1.1k sqft1040 Craigflower Rd, Esquimalt, BC V9A 2Y1For SaleMLS ID #1045114, Ainsley Gower Personal Real Estate Corporation, Oakwyn Realty Ltd.. VIVA
- C$949,9003 bd1 ba1.6k sqft4121 Quadra St, Saanich, BC V8X 1L1For SaleMLS ID #1038753, Brenda Jackman Personal Real Estate Corporation, Coldwell Banker Oceanside Real Estate. VIVA
- C$749,0003 bd2 ba1.2k sqftCedarwood, Saanich, BC V8N 1A6For SaleMLS ID #1045179, Keith Watson, RE/MAX Camosun. VIVA
- C$874,9003 bd1 ba1k sqft1071 Lodge Ave, Saanich, BC V8X 3B2For SaleMLS ID #1044240, Inez Louden, Pemberton Holmes Ltd - Sidney. VIVA
- C$899,0003 bd2 ba1.2k sqft3130 Kingsley St, Saanich, BC V8P 4J4For SaleMLS ID #1043262, Ole Schmidt, Clover Residential Ltd.. VIVA
- C$1,100,0004 bd3 ba2.1k sqft670 Polyanthus Cres, Saanich, BC V8Z 2J4For SaleMLS ID #1036863, Brent Snelling Personal Real Estate Corporation, Macdonald Realty Victoria. VIVA
