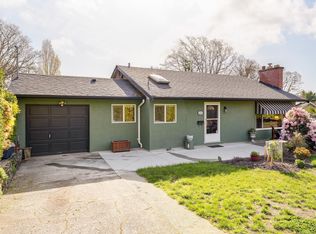
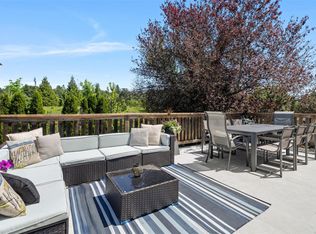
Welcome home to 3967 Rainbow Street, a warm and versatile family home nestled in the sought-after Swan Lake neighbourhood of Saanich East. Set on a generous 9,849 square foot lot, this 2,034 square foot home offers space for the whole family to grow. The main floor features three bedrooms, a full bathroom, refinished oak hardwood floors, a gas fireplace, and a heat pump for each floor for year-round comfort. New solar panels virtually eliminate energy costs. Downstairs, a fully renovated in-law suite offers a full kitchen, den, heated bathroom floors, and fresh finishes throughout. A large flex area and laundry accessible by both spaces complete the lower level. Outside, a gardener's paradise awaits, beautifully established, low maintenance, and centred around a charming private pond and patio. With Swan Lake Nature Sanctuary trail access moments away, nature is always at your doorstep. Easy access to schools, Uptown shopping, parks and transit rounds out this exceptional offering.
For sale
C$1,099,900
3967 Rainbow St, Saanich, BC V8X 2A5
4beds
2baths
2,034sqft
Single Family Residence
Built in 1958
10,018 Square Feet Lot
$-- Zestimate®
C$541/sqft
C$-- HOA
What's special
Three bedroomsRefinished oak hardwood floorsGas fireplaceFully renovated in-law suiteLarge flex area
- 15 days |
- 40 |
- 3 |
Zillow last checked:
Listing updated:
Listed by:
Brent Snelling Personal Real Estate Corporation,
Macdonald Realty Victoria,
Riley Rebitt Personal Real Estate Corporation,
Macdonald Realty Victoria
Source: VIVA,MLS®#: 1042365
Facts & features
Interior
Bedrooms & bathrooms
- Bedrooms: 4
- Bathrooms: 2
- Main level bathrooms: 1
- Main level bedrooms: 3
Kitchen
- Level: Main,Lower
Heating
- Electric, Forced Air, Heat Pump, Solar
Cooling
- Air Conditioning
Appliances
- Included: Dishwasher, Dryer, Oven/Range Electric, Range Hood, Refrigerator, Washer
- Laundry: Inside
Features
- Dining/Living Combo, Eating Area
- Flooring: Laminate, Tile, Wood
- Windows: Blinds, Vinyl Frames
- Basement: Finished,Full,With Windows
- Number of fireplaces: 1
- Fireplace features: Gas, Living Room
Interior area
- Total structure area: 2,034
- Total interior livable area: 2,034 sqft
Video & virtual tour
Property
Parking
- Total spaces: 3
- Parking features: Driveway
- Has uncovered spaces: Yes
Features
- Levels: 2
- Entry location: Main Level
Lot
- Size: 10,018 Square Feet
- Features: Level, Rectangular Lot
Details
- Parcel number: 000449628
- Zoning description: Residential
Construction
Type & style
- Home type: SingleFamily
- Architectural style: Character
- Property subtype: Single Family Residence
Materials
- Frame Wood, Stucco
- Foundation: Concrete Perimeter
- Roof: Asphalt Shingle
Condition
- Resale
- New construction: No
- Year built: 1958
Utilities & green energy
- Water: Municipal
Community & HOA
Location
- Region: Saanich
Financial & listing details
- Price per square foot: C$541/sqft
- Tax assessed value: C$1,179,000
- Annual tax amount: C$6,009
- Date on market: 7/8/2026
- Ownership: Freehold
- Road surface type: Paved
Brent Snelling Personal Real Estate Corporation
Brent Snelling Personal Real Estate Corporation
(250) 858-5755
By pressing Contact Agent, you agree that the real estate professional identified above may call/text you about your search, which may involve use of automated means and pre-recorded/artificial voices. You don't need to consent as a condition of buying any property, goods, or services. Message/data rates may apply. You also agree to our Terms of Use. Zillow does not endorse any real estate professionals. We may share information about your recent and future site activity with your agent to help them understand what you're looking for in a home.
Price history
| Date | Event | Price |
|---|---|---|
| 7/22/2026 | Price change | C$1,099,900-8.3%C$541/sqft |
Source: VIVA #1042365 Report a problem | ||
| 7/8/2026 | Listed for sale | C$1,199,900C$590/sqft |
Source: VIVA #1042365 Report a problem | ||
Public tax history
Tax history is unavailable.
Climate risks
Neighborhood: Quadra
Nearby schools
GreatSchools rating
- NAGriffin Bay SchoolGrades: K-12Distance: 17 mi
- 9/10Friday Harbor High SchoolGrades: 9-12Distance: 16.9 mi
- C$---- bd-- ba-- sqft3944 Rainbow St, Saanich, BC V8X2A4Off Market
- C$795,0003 bd1 ba1.1k sqft855 Sevenoaks Rd, Saanich, BC V8X3E8For Sale

- C$1,499,0007 bd5 ba3.1k sqft862 Canterbury Rd, Saanich, BC V8X3E6For Sale

- C$425,0001 bd1 ba705 sqft799 Blackberry Rd #204, Saanich, BC V8X5J3For Sale

- C$--2 bd-- ba1.2k sqft4009 Rainbow Hill Ln #805, Saanich, BC V8X0B3Off Market
- C$---- bd-- ba-- sqft4009 Rainbow Hill Ln #704, Saanich, BC V8X0A6Off Market
- C$849,9002 bd2 ba1.1k sqft4009 Rainbow Hill Ln #603, Saanich, BC V8X0A6For Sale
- C$725,0003 bd2 ba1.2k sqft3981 Nelthorpe St #11, Saanich, BC V8X3Z2For Sale
Similar homes
- C$1,099,0003 bd2 ba2.4k sqft3771 Winston Cres, Saanich, BC V8X 1S2For Sale
 MLS ID #1043966, Danielle Moreau Personal Real Estate Corporation, RE/MAX Camosun. VIVA
 - C$1,149,9004 bd2 ba2k sqft3615 Doncaster Dr, Saanich, BC V8P 3W5For Sale
 MLS ID #1043873, Geoffrey Mclean Personal Real Estate Corporation, RE/MAX Camosun. VIVA
 - C$1,074,9004 bd3 ba1.9k sqft3746 Seaton St, Saanich, BC V8Z 3W4For Sale
 MLS ID #1042772, Morley Bryant, Royal LePage Coast Capital - Chatterton. VIVA
 - C$1,185,0005 bd2 ba1.8k sqft4147 Hawkes Ave, Saanich, BC V8Z 3Y9For Sale
 MLS ID #1043835, Cynthia Werbik, Pemberton Holmes Ltd. - Oak Bay. VIVA
 - C$1,139,0004 bd2 ba2.1k sqft4030 Grange Rd, Saanich, BC V8Z 4V3For SaleMLS ID #1042924, Karen Jensen, RE/MAX Camosun. VIVA
- C$1,125,0004 bd2 ba1.7k sqft870 Pendene Pl, Saanich, BC V8X 3A1For SaleMLS ID #1032051, Jim Leblanc Personal Real Estate Corporation, Engel & Volkers Vancouver Island. VIVA
- C$1,100,0004 bd3 ba2.1k sqft670 Polyanthus Cres, Saanich, BC V8Z 2J4For SaleMLS ID #1036863, Brent Snelling Personal Real Estate Corporation, Macdonald Realty Victoria. VIVA
- C$1,099,0003 bd1 ba1.5k sqft3830 Palo Alto St, Saanich, BC V8P 4S3For SaleMLS ID #1043686, Tracy Keenan-Whyte Personal Real Estate Corporation, Macdonald Realty Victoria. VIVA
- C$1,089,0006 bd3 ba2.5k sqft729 Daffodil Ave, Saanich, BC V8Z 2S8For SaleMLS ID #1042640, Sean Wen Personal Real Estate Corporation, Sutton Group West Coast Realty. VIVA
- C$1,049,9004 bd2 ba2.3k sqft1288 Roy Rd, Saanich, BC V8Z 2X9For SaleMLS ID #1042803, Justin Cownden Personal Real Estate Corporation, Pemberton Holmes Ltd.. VIVA
- C$1,099,0004 bd3 ba2.1k sqft3410 Browning St, Saanich, BC V8P 4E1For SaleMLS ID #1040805, Thomas Hu, Sutton Group West Coast Realty. VIVA
- C$999,9004 bd3 ba2.3k sqft944 McBriar Ave, Saanich, BC V8X 3L9For SaleMLS ID #1040137, Chris Gillespie, Macdonald Realty Victoria. VIVA
- C$874,9003 bd2 ba1.3k sqft881 Leslie Dr, Saanich, BC V8X 2Y3For SaleMLS ID #1043797, Ram Raman Personal Real Estate Corporation, Pemberton Holmes Ltd. - Oak Bay. VIVA
- C$1,125,0004 bd3 ba1.8k sqft3941 Larchwood Dr, Saanich, BC V8N 5L5For SaleMLS ID #1042146, Greg Phillips Personal Real Estate Corporation, Engel & Volkers Vancouver Island. VIVA
- C$1,029,9004 bd3 ba1.9k sqft251 Sims Ave, Saanich, BC V8Z 1K4For SaleMLS ID #1037325, Manas Sehgal Personal Real Estate Corporation, Fair Realty. VIVA
- C$999,9006 bd2 ba2k sqft2358 Tanner Rd, Central Saanich, BC V8Z 5P7For SaleMLS ID #1044049, Murray K. Lawson Personal Real Estate Corporation, Royal LePage Coast Capital - Chatterton. VIVA
- C$1,099,9003 bd2 ba1.6k sqft1193 Old Esquimalt Rd, Esquimalt, BC V9A 4X7For SaleMLS ID #1040716, Jason Kahl, JKS Realty & Property Management. VIVA
- C$1,059,0003 bd2 ba1.4k sqft4071 Cedar Hill Rd, Saanich, BC V8N 3C2For SaleMLS ID #1042134, Jaret Andrews Personal Real Estate Corporation, RE/MAX Camosun. VIVA
- C$1,249,9006 bd2 ba2.3k sqft721 Snowdrop Ave, Saanich, BC V8Z 2N3For SaleMLS ID #1039129, David Bercovitz Personal Real Estate Corporation, RE/MAX Sabre Realty Group. VIVA
- C$1,049,9004 bd2 ba2.6k sqft164 Saint Giles St S, View Royal, BC V9B 1M1For SaleMLS ID #1036834, John Byrne Personal Real Estate Corporation, Macdonald Realty Victoria. VIVA
