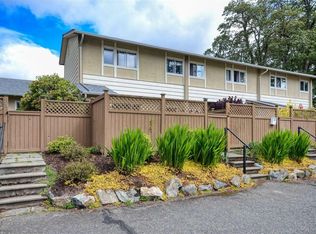
Welcome to this meticulously-maintained townhome in Saanich. Nestled within a quiet community, this home offers a combination of nature-inspired surroundings & exceptional convenience. Designed over 2 levels, the main floor features a functional layout with a generous living room, dining area, and thoughtfully updated kitchen. This level also includes a laundry room, powder room, and ample storage. Upstairs, you'll find a spacious primary bedroom, 2 additional bedrooms, and 4-piece bathroom, providing comfortable living for families or guests. Outdoor living is equally impressive, with a fully fenced east-facing front patio and garden—perfect for morning coffee or afternoon sunshine—as well as a private west-facing rear patio overlooking green space. Just moments from Swan Lake & Christmas Hill, close to parks, schools, shopping, services, & transit. A wonderful opportunity to own a low-maintenance home, where you'll feel connected to nature while remaining close to urban conveniences.
For sale
C$725,000
3981 Nelthorpe St #11, Saanich, BC V8X 3Z2
3beds
2baths
1,253sqft
Townhouse
Built in 1973
871 Square Feet Lot
$-- Zestimate®
C$579/sqft
C$625/mo HOA
What's special
Dining areaThoughtfully updated kitchenLaundry roomAmple storageSpacious primary bedroom
- 68 days |
- 44 |
- 1 |
Zillow last checked:
Listing updated:
Listed by:
Austin Verbrugge Personal Real Estate Corporation,
Engel & Volkers Vancouver Island,
Darien Verbrugge Personal Real Estate Corporation,
Engel & Volkers Vancouver Island
Source: VIVA,MLS®#: 1038998
Facts & features
Interior
Bedrooms & bathrooms
- Bedrooms: 3
- Bathrooms: 2
- Main level bathrooms: 1
Kitchen
- Level: Main
Heating
- Baseboard, Electric
Cooling
- None
Appliances
- Included: Dishwasher, Dryer, Oven/Range Electric, Refrigerator, Washer
- Laundry: In Unit
Features
- Dining/Living Combo, Eating Area
- Flooring: Carpet, Vinyl, Other
- Basement: Crawl Space
- Has fireplace: No
Interior area
- Total structure area: 1,489
- Total interior livable area: 1,253 sqft
Property
Parking
- Total spaces: 2
- Parking features: Additional Parking, Carport
- Carport spaces: 1
Features
- Levels: 2
- Entry location: Main Level
- Patio & porch: Balcony/Patio
- Fencing: Fenced,Partial
Lot
- Size: 871 Square Feet
- Features: Central Location, Curb & Gutter, Easy Access
Details
- Additional structures: Shed(s)
- Parcel number: 000196908
- Zoning description: Multi-Family
Construction
Type & style
- Home type: Townhouse
- Property subtype: Townhouse
Materials
- Stucco
- Foundation: Concrete Perimeter
- Roof: Asphalt Shingle
Condition
- Resale
- New construction: No
- Year built: 1973
Utilities & green energy
- Water: Municipal
- Utilities for property: Sewer Connected
Community & HOA
HOA
- Has HOA: Yes
- Services included: Maintenance Grounds, Property Management
- HOA fee: C$625 monthly
Location
- Region: Saanich
Financial & listing details
- Price per square foot: C$579/sqft
- Tax assessed value: C$642,100
- Annual tax amount: C$3,034
- Date on market: 6/6/2026
- Ownership: Freehold/Strata
Price history
| Date | Event | Price |
|---|---|---|
| 6/15/2026 | Price change | C$725,000-3.3%C$579/sqft |
Source: VIVA #1038998 Report a problem | ||
| 6/6/2026 | Listed for sale | C$749,900C$598/sqft |
Source: VIVA #1038998 Report a problem | ||
Public tax history
Tax history is unavailable.
Climate risks
Neighborhood: Quadra
Nearby schools
GreatSchools rating
- NAGriffin Bay SchoolGrades: K-12Distance: 16.8 mi
- 9/10Friday Harbor High SchoolGrades: 9-12Distance: 16.7 mi
- C$--2 bd-- ba1k sqft3981 Nelthorpe St #14, Saanich, BC V8X3Z2Off Market
- C$---- bd-- ba-- sqft3981 Nelthorpe St #20, Saanich, BC V8X3Z2Off Market
- C$1,270,0009 bd6 ba4.2k sqft948 McKenzie Ave, Saanich, BC V8X3G5For Sale

- C$749,9003 bd1 ba1.1k sqft855 Sevenoaks Rd, Saanich, BC V8X3E8For Sale

- C$1,500,0003 bd1 ba1.4k sqft4010 Saanich Rd, Saanich, BC V8X1Z1For Sale
- C$1,499,0007 bd5 ba3.1k sqft862 Canterbury Rd, Saanich, BC V8X3E6For Sale
- C$---- bd-- ba-- sqft982 McKenzie Ave #401, Saanich, BC V8X3G7Off Market
- C$--2 bd-- ba1.2k sqft4009 Rainbow Hill Ln #805, Saanich, BC V8X0B3Off Market
Similar homes
- C$716,9003 bd2 ba1.3k sqftCedarwood, Saanich, BC V8N 1A6For Sale
 MLS ID #1046252, Julie Tang Personal Real Estate Corporation, RE/MAX Camosun. VIVA
 - C$699,0003 bd3 ba1.6k sqftCarrington Court, Victoria, BC V9A 1L5For Sale
 MLS ID #1046431, Mark Rice Personal Real Estate Corporation, Coldwell Banker Oceanside Real Estate. VIVA
 - C$699,9002 bd3 ba1.4k sqftBraefoot, Saanich, BC V8P 2M1For Sale
 MLS ID #1037568, Anna Bjelde, Royal LePage Coast Capital - Oak Bay. VIVA
 - C$699,0003 bd3 ba1.4k sqft311 Burnside Rd E #4, Victoria, BC V9A 1A6For Sale
 MLS ID #1044165, Chris Esbati Personal Real Estate Corporation, RE/MAX Camosun. VIVA
 - C$519,0003 bd2 ba1.3k sqftRoyal Woods Ascot, Saanich, BC V8X 4B1For SaleMLS ID #1045055, Niko Turcotte, Royal LePage Island Living (PK). VIVA
- C$749,9003 bd3 ba1.7k sqftSeascape, Esquimalt, BC V9A 2V1For SaleMLS ID #1038474, Andrew Plank Personal Real Estate Corporation, Royal LePage Coast Capital - Chatterton. VIVA
- C$699,0003 bd2 ba1.3k sqftCentral Park, Victoria, BC V8T 1E7For SaleMLS ID #1042778, Ainsley Gower Personal Real Estate Corporation, Oakwyn Realty Ltd.. VIVA
- C$730,0003 bd3 ba1.5k sqftQuail Ridge, Central Saanich, BC V8M 1H1For SaleMLS ID #1046549, Danielle Hermans, RE/MAX Generation - The Neal Estate Group. VIVA
- C$679,9002 bd2 ba1k sqft1019 N Park St #3, Victoria, BC V8T 5L4For SaleMLS ID #1045181, Scott Loughton, DFH Real Estate Ltd.. VIVA
- C$645,0002 bd2 ba1k sqftGrand Oaks, Saanich, BC V8N 3B8For SaleMLS ID #1044731, Michael Mcmullen Personal Real Estate Corporation, RE/MAX Camosun. VIVA
- C$799,5002 bd2 ba1.4k sqftOak Glen Estates, Saanich, BC V8Z 4W8For SaleMLS ID #1039504, Mary Brookes Personal Real Estate Corporation, Royal LePage Coast Capital - Chatterton. VIVA
- C$739,9003 bd2 ba1.2k sqft601 Nelson St #4, Esquimalt, BC V9A 6P7For SaleMLS ID #1038976, Shawn E. Adye, Pemberton Holmes Ltd.. VIVA
- C$789,0003 bd3 ba1.5k sqft1405 Mallek Cres #3, Victoria, BC V8T 0A3For SaleMLS ID #1040155, Martin Humphries, Royal LePage Coast Capital - Oak Bay. VIVA
- C$850,0003 bd2 ba1.4k sqftArbour Glen, Saanich, BC V8Z 5M3For SaleMLS ID #1042393, Tony Joe Personal Real Estate Corporation, RE/MAX Sabre Realty Group. VIVA
- C$719,9002 bd2 ba1.4k sqftParklane/Parklane Mews, Esquimalt, BC V9A 7L9For SaleMLS ID #1039553, Jen Anderson Personal Real Estate Corporation, Coldwell Banker Oceanside Real Estate. VIVA
- C$675,0002 bd2 ba1.1k sqft3154 Washington Ave, Victoria, BC V9A 1P6For SaleMLS ID #1036653, Arianna Mavrikos, Pemberton Holmes Ltd.. VIVA
- C$565,0002 bd2 ba969 sqftMirador, Saanich, BC V8X 1K2For SaleMLS ID #1037613, Troy Petersen Personal Real Estate Corporation, Sutton Group West Coast Realty. VIVA
- C$699,9002 bd2 ba1.4k sqftBoulderwood Rise, Saanich, BC V8Y 3H5For SaleMLS ID #1044433, Brad Walker, Jonesco Real Estate Inc. VIVA
- C$835,0003 bd3 ba1.8k sqftRoyal Pines, Saanich, BC V8Z 7J1For SaleMLS ID #1041341, Karl Leong Personal Real Estate Corporation, RE/MAX Camosun. VIVA
- C$699,9003 bd3 ba1.2k sqftParkland Townhomes, Langford, BC V9B 5R9For SaleMLS ID #1036394, Amin Roomani, HouseSigma Inc.. VIVA
