Price improved! Lovely bright 3 bedroom, 2 bath home in an area that is being totally redeveloped with brand new buildings everywhere. This end unit home has been renovated and is in excellent shape. Upgrades include hardwood floor throughout living area with new carpet in the brs. This home has been fully repainted inside and the whole complex has new paint and a brand new roof. The main floor has an open floorplan with a deck off the front and a 3 pc bath. Spacious kitchen has brand new LG S/S appliances including 3 door fridge and ceramic top stove. Upstairs has 2 good size brs with a California ensuite bath rand laundry with new washer/dryer. Lower level has the third br that enjoys access to the rear patio along with a good size garage. There is also a nice lawn and patio area that is common area. Strata fee is only $368.75 and the building is in excellent shape. Close to Red Barn Market, Esquimalt library, rec centre and Saxe Point Pub and many parks. Immediate possession.
For sale
C$729,900
601 Nelson St #4, Esquimalt, BC V9A 6P7
3beds
2baths
1,278sqft
Townhouse
Built in 2005
1,306 Square Feet Lot
$-- Zestimate®
C$571/sqft
C$369/mo HOA
What's special
- 37 days
- 29
- 1
Zillow last checked:
Listing updated:
Listed by:
Shawn E. Adye,
Pemberton Holmes Ltd.
Source: VIVA,MLS®#: 1048553
Facts & features
Interior
Bedrooms & bathrooms
- Bedrooms: 3
- Bathrooms: 2
- Main level bathrooms: 1
Kitchen
- Level: Main
Heating
- Baseboard, Electric
Cooling
- None
Appliances
- Included: Dishwasher, Dryer, Microwave, Oven/Range Electric, Range Hood, Refrigerator, Washer
- Laundry: In Unit
Features
- Closet Organizer, Dining/Living Combo
- Flooring: Carpet, Hardwood, Laminate, Linoleum
- Windows: Blinds, Screens, Vinyl Frames
- Basement: Partial,Walk-Out Access,With Windows,Basement Slab
- Has fireplace: No
Interior area
- Total structure area: 1,418
- Total interior livable area: 1,278 sqft
Property
Parking
- Total spaces: 2
- Parking features: Driveway, Garage
- Garage spaces: 1
- Has uncovered spaces: Yes
Features
- Levels: 3
- Entry location: Split Level
- Patio & porch: Balcony/Patio
- Exterior features: Garden
- Fencing: Fenced
- Has view: Yes
- View description: City
Lot
- Size: 1,306 Square Feet
- Features: Central Location, Corner Lot, Easy Access, Landscaped, Marina Nearby, Near Golf Course, No Through Road, Recreation Nearby, Rectangular Lot, Serviced, Shopping Nearby
Details
- Parcel number: 026142473
- Zoning description: Multi-Family
Construction
Type & style
- Home type: Townhouse
- Architectural style: Contemporary
- Property subtype: Townhouse
Materials
- Cement Fibre, Frame Wood, Insulation: Ceiling, Insulation: Walls
- Foundation: Concrete Perimeter, Slab
- Roof: Rolled/Hot Mop,Asphalt Shingle
Condition
- Resale,Updated/Remodeled
- New construction: No
- Year built: 2005
Utilities & green energy
- Water: Municipal
- Utilities for property: Cable Available, Electricity Available, Garbage, Phone Available
Community & HOA
Community
- Features: Sidewalks
- Security: Fire Alarm, Fire Sprinkler System
HOA
- Has HOA: Yes
- Amenities included: Common Area
- Services included: Insurance, Maintenance Grounds, Maintenance Structure
- HOA fee: C$369 monthly
Location
- Region: Esquimalt
Financial & listing details
- Price per square foot: C$571/sqft
- Tax assessed value: C$523,000
- Annual tax amount: C$3,280
- Date on market: 9/3/2026
- Listing terms: Purchaser To Finance
- Ownership: Freehold/Strata
- Electric utility on property: Yes
- Road surface type: Paved
Price history
| Date | Event | Price |
|---|---|---|
| 9/3/2026 | Listed for sale | C$729,900C$571/sqft |
Source: VIVA #1048553 Report a problem | ||
Public tax history
Tax history is unavailable.
Climate risks
Neighborhood: V9A
- C$--2 bd2 ba795 sqft612 Constance Ave #1328128, Esquimalt, BC V9A6N7Off Market
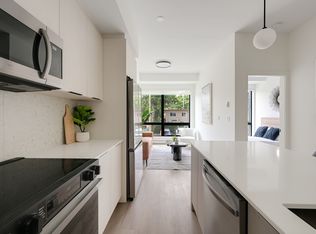
- C$--3 bd3 ba1.4k sqft612 Constance Ave #1359305, Esquimalt, BC V9A6N7Off Market
- C$--4 bd3 ba1.8k sqft612 Constance Ave #1313290, Esquimalt, BC V9A6N7Off Market
- C$--1 bd1 ba580 sqft612 Constance Ave #1329093, Esquimalt, BC V9A6N7Off Market
Similar homes
- C$698,0002 bd2 ba1.3k sqftAdmirals Gate, Esquimalt, BC V9A 2P1For Sale
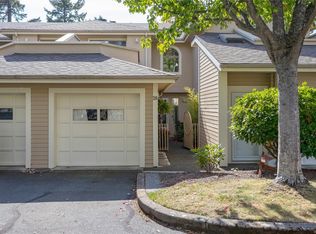 MLS ID #1048562, Laura Roberts Personal Real Estate Corporation, Royal LePage Coast Capital - Chatterton. VIVA
 - C$650,0003 bd3 ba1.3k sqft2744 Matson Rd #100, Langford, BC V9B 6W1For Sale
 MLS ID #1051628, Brock Webber, Pemberton Holmes Ltd. - Oak Bay. VIVA
 - C$719,0003 bd3 ba1.4k sqft2563 Millstream Rd #4, Langford, BC V9B 6N2For Sale
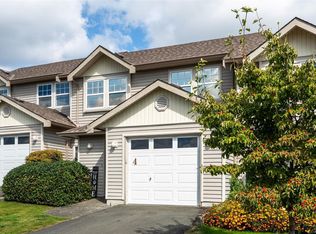 MLS ID #1050164, Stephanie Pink, Newport Realty Ltd.. VIVA
 - C$719,9004 bd2 ba1.5k sqftMayfair Mews, Saanich, BC V8Z 1G1For Sale
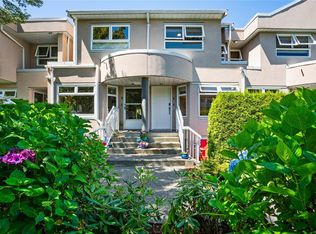 MLS ID #1048524, Ron Neal, RE/MAX Generation - The Neal Estate Group. VIVA
