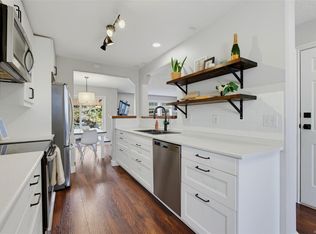
Tucked into a quiet corner at the back of the complex, this beautifully maintained 3 bed, 3 bath townhome offers privacy and polish that's hard to find. Fully fenced in backyard, fresh paint, and a newly installed heat pump make this one truly move-in ready. The open-concept kitchen shines with a tile backsplash, close to the living room for when your entertaining, stainless appliances, pot lights, maple cabinets, and a center island. French doors lead to your 871 sq ft patio and largest yard in the complex. Upstairs, 3 bedrooms include a generous primary with walk-in closet & full ensuite, plus a laundry room located right by the primary bedroom! Single-car garage + extra parking, built-in vacuum, tile flooring and fresh updated light fixtures. Easy access in and out of town via the highway or if you need to dip into town on the old island highway. Multiple bike and walking paths to get you where you need with ease. Thank you for showing interest in my clients home. Have the best day!
For sale
C$699,888
724 Larkhall Rd #110, Langford, BC V9B 6W8
3beds
3baths
1,426sqft
Townhouse
Built in 2005
1,306 Square Feet Lot
$-- Zestimate®
C$491/sqft
C$416/mo HOA
What's special
- 26 days
- 19
- 1
Zillow last checked:
Listing updated:
Listed by:
Andrew Wierzbicki Personal Real Estate Corporation,
eXp Realty,
Mark Imhoff Personal Real Estate Corporation,
eXp Realty
Source: VIVA,MLS®#: 1050256
Facts & features
Interior
Bedrooms & bathrooms
- Bedrooms: 3
- Bathrooms: 3
- Main level bathrooms: 1
Kitchen
- Level: Main
Heating
- Baseboard, Electric, Heat Pump
Cooling
- Wall Unit(s)
Appliances
- Included: Dishwasher, Dryer, Refrigerator, Washer
- Laundry: In Unit
Features
- Ceiling Fan(s), Dining/Living Combo, Central Vacuum
- Flooring: Carpet, Laminate, Tile
- Windows: Blinds, Screens, Vinyl Frames
- Basement: None
- Number of fireplaces: 1
- Fireplace features: Electric, Living Room
Interior area
- Total structure area: 1,426
- Total interior livable area: 1,426 sqft
Property
Parking
- Total spaces: 2
- Parking features: Attached, Driveway, Garage, Garage Door Opener
- Attached garage spaces: 1
- Has uncovered spaces: Yes
Accessibility
- Accessibility features: Ground Level Main Floor, No Step Entrance
Features
- Levels: 2
- Entry location: Main Level
- Patio & porch: Balcony/Patio
- Exterior features: Garden, Sprinkler System
- Fencing: Full
Lot
- Size: 1,306 Square Feet
- Features: Central Location, Cul-De-Sac, Family-Oriented Neighbourhood, Irregular Lot, Level
Details
- Parcel number: 026310015
- Zoning description: Multi-Family
Construction
Type & style
- Home type: Townhouse
- Architectural style: California
- Property subtype: Townhouse
Materials
- Cement Fibre, Concrete, Frame Wood, Glass, Insulation All, Wood Siding
- Foundation: Concrete Perimeter, Slab
- Roof: Fibreglass Shingle
Condition
- Resale
- New construction: No
- Year built: 2005
Utilities & green energy
- Water: Municipal
- Utilities for property: Cable Connected, Compost, Electricity Connected, Garbage, Natural Gas Connected, Phone Connected, Recycling, Sewer Connected, Water Connected
Community & HOA
Community
- Features: Family-Oriented Neighbourhood
HOA
- Has HOA: Yes
- Amenities included: Common Area
- Services included: Insurance, Property Management, Water
- HOA fee: C$416 monthly
Location
- Region: Langford
Financial & listing details
- Price per square foot: C$491/sqft
- Tax assessed value: C$680,000
- Annual tax amount: C$3,628
- Date on market: 9/21/2026
- Ownership: Freehold/Strata
- Electric utility on property: Yes
- Road surface type: Paved
Price history
| Date | Event | Price |
|---|---|---|
| 9/21/2026 | Listed for sale | C$699,888C$491/sqft |
Source: VIVA #1050256 Report a problem | ||
Public tax history
Tax history is unavailable.
Climate risks
Neighborhood: V9B
- C$---- bd-- ba-- sqft769 Arncote Ave #106, Langford, BC V9B3E4Off Market
- C$299,900-- bd1 ba352 sqft2629 Millstream Rd #409, Langford, BC V9B3R5New Construction

- C$--1 bd1 ba-- sqft2629 Millstream Rd #602, Langford, BC V9B3R5Off Market
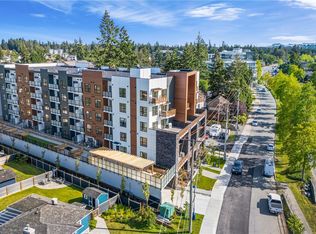
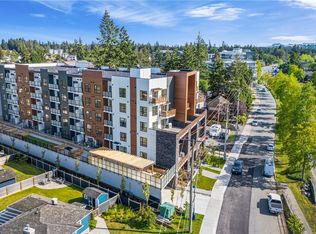
- C$--1 bd1 ba-- sqft2629 Millstream Rd #402, Langford, BC V9B3R5Off Market
Similar homes
- C$719,0003 bd3 ba1.4k sqft2563 Millstream Rd #4, Langford, BC V9B 6N2For Sale
 MLS ID #1050164, Stephanie Pink, Newport Realty Ltd.. VIVA
 - C$729,9004 bd4 ba1.8k sqftTara on Deville, Langford, BC V9B 0G6For Sale
 MLS ID #1052453, Jaclyn Mcmillan, Sutton Group West Coast Realty. VIVA
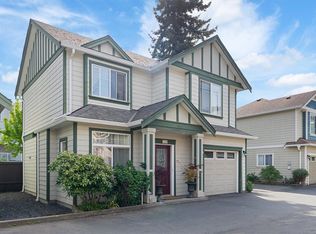
 - C$719,0003 bd3 ba1.2k sqftThe Back Nine, Langford, BC V9B 3V1For Sale
 MLS ID #1050401, Kim Blondé, LPT Realty. VIVA
 - C$650,0003 bd3 ba1.3k sqft2744 Matson Rd #100, Langford, BC V9B 6W1For Sale
 MLS ID #1051628, Brock Webber, Pemberton Holmes Ltd. - Oak Bay. VIVA
