Detached home in Westhills under $740k! NO shared walls, LOW strata fee & across from Westhills Park!! Located a short walk from Jordie Lunn’s Bike Park, YMCA & more, this 3 bed/2 bath detached home is ideal for those looking to enter the market or to upgrade their home. Ascend to your main living which includes a bright & open kitchen with large island & quartz counters, dining area & living room - sharing a functional & open concept layout with an electric fireplace, balcony access, vaulted ceilings & ample windows as notable features. Down the hall a spacious primary w walk in closet, 4 piece bathroom and 2nd bedroom await. Downstairs, a 3rd bedroom and 2 piece bathroom offers additional privacy - a fantastic work from home set up, or for the teen wanting extra space. THREE parking spaces (dbl car garage & parking stall). This is the type of home a buyer waits for to hit the market.. call to book your showing today!
For sale
C$739,000
1005 Boeing Close, Langford, BC V9B 0R2
3beds
2baths
1,263sqft
Single Family Residence
Built in 2015
1,742 Square Feet Lot
$-- Zestimate®
C$585/sqft
C$230/mo HOA
What's special
Across from westhills parkBright and open kitchenElectric fireplaceBalcony accessVaulted ceilingsAmple windows
- 14 days |
- 19 |
- 2 |
Zillow last checked:
Listing updated:
Listed by:
Mackenzie Edwards,
Maxxam Realty Ltd.
Source: VIVA,MLS®#: 1042374
Facts & features
Interior
Bedrooms & bathrooms
- Bedrooms: 3
- Bathrooms: 2
- Main level bathrooms: 1
- Main level bedrooms: 1
Kitchen
- Level: Second
Heating
- Baseboard, Electric
Cooling
- None
Appliances
- Included: Dishwasher, Dryer, Oven/Range Electric, Refrigerator, Washer
- Laundry: In Unit
Features
- Dining/Living Combo, Soaker Tub, Vaulted Ceiling(s), Central Vacuum Roughed-In
- Flooring: Carpet, Laminate, Tile
- Basement: None
- Number of fireplaces: 1
- Fireplace features: Electric
Interior area
- Total structure area: 1,660
- Total interior livable area: 1,263 sqft
Video & virtual tour
Property
Parking
- Total spaces: 3
- Parking features: Driveway, Garage Double, Guest, Garage Door Opener
- Garage spaces: 2
- Has uncovered spaces: Yes
Features
- Levels: 2
- Entry location: Ground Level
- Patio & porch: Balcony/Patio
Lot
- Size: 1,742 Square Feet
- Features: Irregular Lot, Private
Details
- Parcel number: 029466946
- Zoning description: Residential
Construction
Type & style
- Home type: SingleFamily
- Architectural style: West Coast
- Property subtype: Single Family Residence
Materials
- Cement Fibre, Frame Wood, Insulation: Ceiling, Insulation: Walls
- Foundation: Concrete Perimeter
- Roof: Asphalt Shingle
Condition
- Resale
- New construction: No
- Year built: 2015
Utilities & green energy
- Water: Municipal
Community & HOA
HOA
- Has HOA: Yes
- HOA fee: C$230 monthly
Location
- Region: Langford
Financial & listing details
- Price per square foot: C$585/sqft
- Tax assessed value: C$705,000
- Annual tax amount: C$3,393
- Date on market: 7/6/2026
- Ownership: Freehold/Strata
Mackenzie Edwards
Mackenzie Edwards
(250) 880-1034
By pressing Contact Agent, you agree that the real estate professional identified above may call/text you about your search, which may involve use of automated means and pre-recorded/artificial voices. You don't need to consent as a condition of buying any property, goods, or services. Message/data rates may apply. You also agree to our Terms of Use. Zillow does not endorse any real estate professionals. We may share information about your recent and future site activity with your agent to help them understand what you're looking for in a home.
Price history
| Date | Event | Price |
|---|---|---|
| 7/6/2026 | Listed for sale | C$739,000C$585/sqft |
Source: VIVA #1042374 Report a problem | ||
Public tax history
Tax history is unavailable.
Climate risks
Neighborhood: V9B
Nearby schools
GreatSchools rating
- 7/10Hamilton Elementary SchoolGrades: PK-6Distance: 22 mi
- NASpecial EducationGrades: PK-12Distance: 22.7 mi
- NANorth Olympic Peninsula Skills CenterGrades: 9-12Distance: 22.7 mi
- C$---- bd-- ba-- sqft2989 Bombardier Ct, Langford, BC V8Z5A3Off Market
- C$---- bd-- ba-- sqft1290 Bombardier Cres, Langford, BC V9B0R4Off Market
- C$1,069,0004 bd4 ba2.1k sqft1262 Bombardier Cres, Langford, BC V9B0R4New Construction
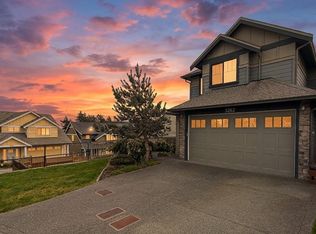
- C$899,0004 bd3 ba1.7k sqft1326 Bombardier Cres, Langford, BC V8Z5A3For Sale
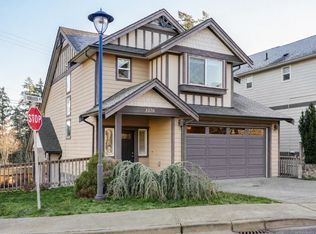
- C$1,049,9003 bd3 ba1.8k sqft1462 Commander Ct, Langford, BC V9B0T1For Sale
- C$1,019,9003 bd3 ba1.9k sqft2983 Dornier Rd, Langford, BC V9B0N1For Sale
- C$1,199,0005 bd4 ba2.5k sqft1166 Bombardier Cres, Langford, BC V9B0R2For Sale
- C$---- bd-- ba-- sqft2957 Alouette Dr #104, Langford, BC V9B0M6Off Market
Similar homes
- C$699,0003 bd2 ba1.4k sqft1202 Nova Ct #103, Langford, BC V9B 0T7For Sale
 MLS ID #1042210, Matthuw Ronald-Jones Personal Real Estate Corporation, Pemberton Holmes Ltd. (Cow Vall). VIVA
 - C$795,0003 bd2 ba1.5k sqft2716 Celestial Ct, Langford, BC V9B 3R6New Construction
 MLS ID #1036660, Ray Kong, One Percent Realty. VIVA
 - C$848,0003 bd3 ba1.4k sqft1184 Parkdale Creek Gdns, Langford, BC V9B 4G9For Sale
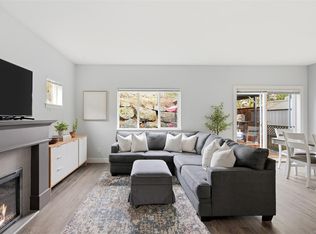 MLS ID #1041427, Coral Uster Personal Real Estate Corporation, Oakwyn Realty Ltd.. VIVA
 - C$949,0003 bd3 ba1.4k sqft2997 Alouette Dr, Langford, BC V9B 0M6For Sale
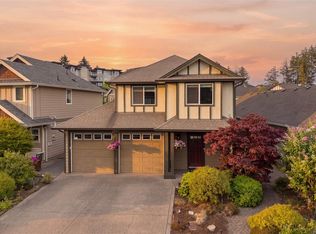 MLS ID #1040987, Ole Schmidt, Clover Residential Ltd.. VIVA
 - C$949,9993 bd2 ba1.5k sqft1186 Sikorsky Rd, Langford, BC V9B 0M7For SaleMLS ID #1041915, Dana Hahn, RE/MAX Camosun. VIVA
- C$975,0003 bd2 ba1.3k sqft3063 Dornier Rd, Langford, BC V9B 0N2For SaleMLS ID #1042484, Jenn Raappana Personal Real Estate Corporation, Royal LePage Coast Capital - Westshore. VIVA
- C$899,0004 bd3 ba1.7k sqft1326 Bombardier Cres, Langford, BC V8Z 5A3For SaleMLS ID #1041075, Harley Shim, Sotheby's International Realty Canada. VIVA
- C$699,9003 bd2 ba1.1k sqft2819 Powers Ln, Langford, BC V9B 4Y3For SaleMLS ID #1039411, Lisa Davies, RE/MAX Camosun. VIVA
- C$859,9003 bd3 ba1.6k sqft2922 Burlington Cres, Langford, BC V9B 0K6For SaleMLS ID #1042480, Sophak Sim, Macdonald Realty Victoria. VIVA
- C$745,0003 bd3 ba1.5k sqft3214 Ernhill Pl, Langford, BC V9C 0C6For SaleMLS ID #1039754, Blake Moreau Personal Real Estate Corporation, RE/MAX Camosun. VIVA
- C$939,0004 bd3 ba1.6k sqft1318 Artesian Ct, Langford, BC V9B 0L9For SaleMLS ID #1037576, Paul Vandermade Personal Real Estate Corporation, Macdonald Realty Victoria. VIVA
- C$715,0003 bd3 ba1.3k sqft1243 Flint Ave, Langford, BC V9B 0Y6For SaleMLS ID #1038987, Mandy Lee, Fair Realty. VIVA
- C$720,0003 bd3 ba1.3k sqftParkland Townhomes, Langford, BC V9B 5R9For SaleMLS ID #1041970, Thomas Kala Personal Real Estate Corporation, eXp Realty. VIVA
- C$849,0003 bd3 ba1.5k sqft2402 Bellamy Link, Langford, BC V9B 3M9For SaleMLS ID #1042450, Rob Josephson Personal Real Estate Corporation, Coldwell Banker Oceanside Real Estate. VIVA
- C$749,9004 bd3 ba1.8k sqft1210 Arcadiawood Ct, Langford, BC V9C 0V5For SaleMLS ID #1043425, Roger Levesque Personal Real Estate Corporation, Royal LePage Coast Capital - Westshore. VIVA
- C$865,0004 bd4 ba1.8k sqft3367 Vision Way, Langford, BC V9C 0E4For SaleMLS ID #1040130, Aaron Hall, Team 3000 Realty Ltd. VIVA
- C$779,0004 bd3 ba1.7k sqft992 Firehall Creek Rd, Langford, BC V9C 0A2For SaleMLS ID #1040131, Seb Kaiser Personal Real Estate Corporation, RE/MAX Camosun. VIVA
- C$649,9003 bd3 ba1.3k sqft3312 Radiant Way #104, Langford, BC V9C 0K3For SaleMLS ID #1041676, Marlene Arden Personal Real Estate Corporation, RE/MAX Camosun. VIVA
- C$699,9993 bd3 ba1.3k sqftEl Terraza, Langford, BC V9B 3V3For SaleMLS ID #1038260, Matt Wolfe, RE/MAX Camosun. VIVA
- C$769,9004 bd3 ba1.8k sqft1203 Arcadiawood Ct, Langford, BC V9C 0V5For SaleMLS ID #1043454, Roger Levesque Personal Real Estate Corporation, Royal LePage Coast Capital - Westshore. VIVA
