Spectacular executive home in Paradise Falls in the West Shore offering 4 bedrooms, 4 bathrooms, and 2,800 sq.ft. of living space. Situated on a quiet cul-de-sac directly across from Westhills Playground, with a scenic forest trail behind the home connecting to the Sooke Wilderness Trail and the world-class 14-acre Jordie Lunn Bike Park. This elegant home offers an impressive living room with soaring 18’ ceilings and expansive windows that flood the space with natural light, creating a bright and inviting atmosphere. Surrounded by nature and thoughtfully situated in one of the West Shore’s most desirable neighbourhoods, this beautiful home offers the perfect balance of comfort, style, and outdoor adventure. Enjoy peaceful surroundings with an abundance of nearby walking and biking trails, parks, and recreational opportunities, all while being conveniently located just minutes from shopping, schools, and everyday amenities.
For sale
C$1,250,000
1431 Commander Ct, Langford, BC V9B 0T1
4beds
4baths
2,799sqft
Single Family Residence
Built in 2017
3,920 Square Feet Lot
$-- Zestimate®
C$447/sqft
C$-- HOA
What's special
Quiet cul-de-sacBright and inviting atmosphereSurrounded by naturePeaceful surroundings
- 2 hours
- 5
- 0
Zillow last checked:
Listing updated:
Listed by:
Darren Neuhaus,
RE/MAX Camosun,
Tania Delmonico Personal Real Estate Corporation,
RE/MAX Camosun
Source: VIVA,MLS®#: 1053473
Facts & features
Interior
Bedrooms & bathrooms
- Bedrooms: 4
- Bathrooms: 4
- Main level bathrooms: 1
Kitchen
- Level: Main
Heating
- Electric, Forced Air, Geothermal, Heat Pump
Cooling
- Air Conditioning
Appliances
- Included: Built-In Range, Dishwasher, Dryer, Oven Built-In, Oven/Range Electric, Range Hood, Refrigerator, Washer
- Laundry: Inside
Features
- Closet Organizer, Eating Area, French Doors, Soaker Tub, Vaulted Ceiling(s), Central Vacuum Roughed-In
- Flooring: Carpet, Laminate, Tile
- Windows: Blinds, Insulated Windows
- Basement: Finished,Full,Walk-Out Access
- Number of fireplaces: 1
- Fireplace features: Electric, Living Room
Interior area
- Total structure area: 3,872
- Total interior livable area: 2,799 sqft
Video & virtual tour
Property
Parking
- Total spaces: 4
- Parking features: Attached, Garage Double
- Attached garage spaces: 2
Features
- Levels: 3
- Entry location: Main Level
- Patio & porch: Balcony/Patio
- Exterior features: Low Maintenance Yard, Sprinkler System
- Fencing: Full
Lot
- Size: 3,920 Square Feet
- Features: Cul-De-Sac, Rectangular Lot
Details
- Parcel number: 030027675
- Zoning description: Residential
- Other equipment: Furnace Leased
Construction
Type & style
- Home type: SingleFamily
- Architectural style: Contemporary
- Property subtype: Single Family Residence
Materials
- Cement Fibre, Frame Wood, Insulation: Ceiling, Insulation: Walls, Shingle-Wood
- Foundation: Concrete Perimeter
- Roof: Fibreglass Shingle
Condition
- Resale
- New construction: No
- Year built: 2017
Details
- Warranty included: Yes
Utilities & green energy
- Water: Municipal
- Utilities for property: Sewer Connected
Community & HOA
Location
- Region: Langford
Financial & listing details
- Price per square foot: C$447/sqft
- Tax assessed value: C$1,211,000
- Annual tax amount: C$6,461
- Date on market: 11/5/2026
- Ownership: Freehold
- Road surface type: Paved
Price history
| Date | Event | Price |
|---|---|---|
| 11/5/2026 | Listed for sale | C$1,250,000C$447/sqft |
Source: VIVA #1053473 Report a problem | ||
Public tax history
Tax history is unavailable.
Climate risks
Neighborhood: V9B
Similar homes
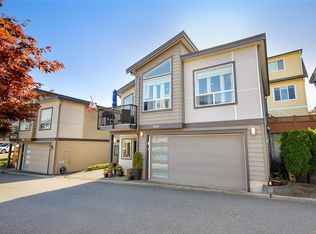
- C$1,079,0004 bd4 ba2.1k sqft3047 Dornier Rd, Langford, BC V9B 0N2For Sale
 MLS ID #1053271, Lee Johnston Personal Real Estate Corporation, RE/MAX Camosun. VIVA
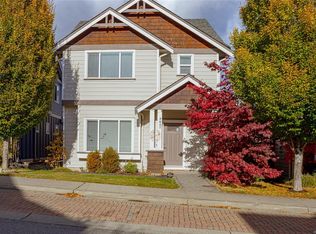
- C$1,274,9003 bd3 ba2.6k sqft2989 Lakewood Pl, Langford, BC V9B 6B1For Sale
 MLS ID #1051183, Chantelle Lysyk Personal Real Estate Corporation, RE/MAX Camosun. VIVA
- C$1,174,9005 bd4 ba2.5k sqft1166 Bombardier Cres, Langford, BC V9B 0R2For Sale
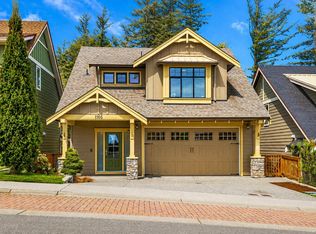 MLS ID #1049082, Derek Peachey, eXp Realty. VIVA
- C$1,269,9005 bd4 ba2.8k sqft3568 Honeycrisp Ave, Langford, BC V9C 0N5For Sale
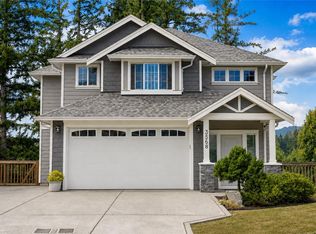 MLS ID #1052785, Donald St Germain Personal Real Estate Corporation, Sotheby's International Realty Canada. VIVA
