Fabulous family home on a large sunny lot and quiet no-thru road with three bedrooms on the main level & a separate 1BR suite below. Airy open-concept kitchen, dining & living area with vaulted ceilings, beautiful built-ins & cozy gas fireplace. Kitchen offers abundant storage, pantry space & upgraded 2025 appliances, plus French doors to the sunny deck with newer vinyl surface. Deep, grassy, fenced backyard perfect for kids, pets & gardening. Main level features two full baths, spacious primary with Juliet balcony, vaulted ceilings, serene ensuite and incredible walk-in closet. Suite has separate entrance, patio, parking & is ready for your choice of tenant, or your extended family. Numerous recent upgrades including appliances, lighting, closet systems, paint & flooring. Peaceful green views front & back, two-car garage, ample parking & minutes to Westshore amenities, Lookout Lake, schools and trail networks. A warm, flexible home with excellent mortgage helper. Act quick!
For sale
C$1,099,999
3332 Sewell Rd, Colwood, BC V9C 3J1
4beds
3baths
2,000sqft
Single Family Residence
Built in 2008
8,276 Square Feet Lot
$-- Zestimate®
C$550/sqft
C$-- HOA
What's special
Large sunny lotQuiet no-thru roadVaulted ceilingsBeautiful built-insCozy gas fireplaceSerene ensuiteIncredible walk-in closet
- 2 days
- 21
- 3
Zillow last checked:
Listing updated:
Listed by:
Naomi Larkins Personal Real Estate Corporation,
Pemberton Holmes Ltd.,
Drew Kernovich,
Pemberton Holmes Ltd.
Source: VIVA,MLS®#: 1052862
Facts & features
Interior
Bedrooms & bathrooms
- Bedrooms: 4
- Bathrooms: 3
- Main level bathrooms: 2
- Main level bedrooms: 3
Kitchen
- Level: Main,Lower
Heating
- Baseboard, Electric, Natural Gas
Cooling
- None
Appliances
- Included: Dishwasher, Dryer, Oven/Range Electric, Range Hood, Refrigerator, Washer, See Remarks
- Laundry: In Unit
Features
- Bar, Ceiling Fan(s), Closet Organizer, Dining/Living Combo, Eating Area, French Doors, Soaker Tub, Storage, Vaulted Ceiling(s), Central Vacuum
- Flooring: Carpet, Hardwood, Mixed, Tile
- Windows: Blinds, Vinyl Frames, Window Coverings
- Basement: Crawl Space,Finished,Full,Walk-Out Access,With Windows
- Number of fireplaces: 1
- Fireplace features: Gas, Living Room
Interior area
- Total structure area: 2,387
- Total interior livable area: 2,000 sqft
Video & virtual tour
Property
Parking
- Total spaces: 6
- Parking features: Additional Parking, Attached, Driveway, Garage Double, Guest, On Street, RV Access/Parking, Garage Door Opener
- Attached garage spaces: 2
- Has uncovered spaces: Yes
Features
- Levels: 2
- Entry location: Ground Level
- Patio & porch: Balcony/Deck
- Exterior features: Lighting, See Remarks
- Fencing: Fenced
- Has view: Yes
- View description: Other
Lot
- Size: 8,276 Square Feet
- Features: Cul-De-Sac, Family-Oriented Neighbourhood, Irregular Lot, Level, Near Golf Course, No Through Road, Private, Quiet Area, Serviced, See Remarks
Details
- Additional structures: Shed(s)
- Parcel number: 026980657
- Zoning description: Residential
Construction
Type & style
- Home type: SingleFamily
- Architectural style: Colonial
- Property subtype: Single Family Residence
Materials
- Cement Fibre, Frame Wood, Insulation: Ceiling, Insulation: Walls, Stone
- Foundation: Concrete Perimeter
- Roof: Fibreglass Shingle
Condition
- Resale
- New construction: No
- Year built: 2008
Utilities & green energy
- Water: Municipal
- Utilities for property: Cable Available, Electricity Connected, Natural Gas Connected, Phone Available, Underground Utilities, See Remarks
Community & HOA
Community
- Features: Family-Oriented Neighbourhood
Location
- Region: Colwood
Financial & listing details
- Price per square foot: C$550/sqft
- Tax assessed value: C$1,074,000
- Annual tax amount: C$5,501
- Date on market: 11/2/2026
- Listing terms: Purchaser To Finance
- Ownership: Freehold
- Electric utility on property: Yes
- Road surface type: Paved
Price history
| Date | Event | Price |
|---|---|---|
| 11/2/2026 | Listed for sale | C$1,099,999C$550/sqft |
Source: VIVA #1052862 Report a problem | ||
Public tax history
Tax history is unavailable.
Climate risks
Neighborhood: V9C

Similar homes
- C$1,074,9005 bd4 ba2.5k sqft3439 Mary Anne Cres, Colwood, BC V9C 4K4For Sale
 MLS ID #1053711, Sophia Song Personal Real Estate Corporation, Oakwyn Realty Ltd.. VIVA
- C$1,100,0004 bd3 ba2.8k sqft3278 Zapata Pl, Colwood, BC V9C 3G6For Sale
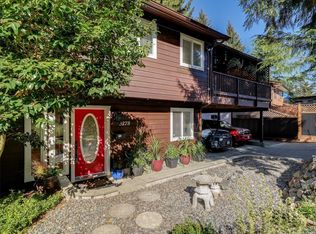 MLS ID #1050205, Lanny Parsons Personal Real Estate Corporation, Pemberton Holmes Ltd.. VIVA
- C$849,7004 bd3 ba1.7k sqft3251 Jacklin Rd, Colwood, BC V9C 3M9For Sale
 MLS ID #1053410, Amber Rozon, Coldwell Banker Oceanside Real Estate. VIVA
- C$1,095,0005 bd3 ba2.7k sqft3379 Sewell Ln, Colwood, BC V9C 0C1For Sale
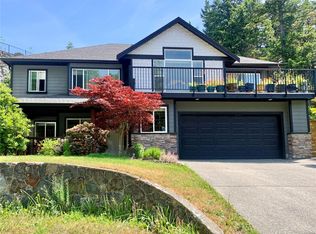 MLS ID #1034764, Janine Foreman, Newport Realty Ltd.. VIVA
