OH- JUN 28 12-2 Custom-built family home tucked away at the end of a quiet cul-de-sac. This thoughtfully designed two-level residence features an open-concept floor plan with vaulted ceilings, bamboo flooring, gas fireplace, and two large balconies overlooking forested views. The main level offers a spacious kitchen and eating nook that flows seamlessly into the dining and living space for ease of entertaining. Down the hall are three bedrooms and two bathrooms, including a luxurious primary suite complete with a walk-in closet, cozy window seat, and spa-inspired ensuite featuring dual sinks, a soaker tub, and separate shower. The ground level offers an extra room for den or office, tiled entry and access to a double car garage. The legal two-bedroom suite accesses from the side of the house with private entrance and its own separate laundry—excellent mortgage helper or income opportunity. Enjoy the large low-maintenance side yard, perfect for gardening, BBQ and pet-friendly living.
For sale
C$1,199,000
3379 Sewell Ln, Colwood, BC V9C 0C1
5beds
3baths
2,718sqft
Single Family Residence
Built in 2007
9,147 Square Feet Lot
$-- Zestimate®
C$441/sqft
C$25/mo HOA
What's special
Open-concept floor planVaulted ceilingsBamboo flooringGas fireplaceSpacious kitchenEating nookLuxurious primary suite
- 74 days |
- 26 |
- 0 |
Zillow last checked:
Listing updated:
Listed by:
Janine Foreman,
Newport Realty Ltd.
Source: VIVA,MLS®#: 1034764
Facts & features
Interior
Bedrooms & bathrooms
- Bedrooms: 5
- Bathrooms: 3
- Main level bathrooms: 2
- Main level bedrooms: 3
Kitchen
- Level: Main,Lower
Heating
- Baseboard, Electric, Natural Gas
Cooling
- None
Appliances
- Included: Dishwasher, Dryer, Microwave, Oven/Range Electric, Oven/Range Gas, Range Hood, Refrigerator, Washer
- Laundry: Inside
Features
- Dining/Living Combo, Eating Area, Soaker Tub, Vaulted Ceiling(s)
- Windows: Blinds
- Basement: Finished,Walk-Out Access,With Windows
- Number of fireplaces: 1
- Fireplace features: Gas, Living Room
Interior area
- Total structure area: 4,031
- Total interior livable area: 2,718 sqft
Property
Parking
- Total spaces: 4
- Parking features: Attached, Driveway, Garage Double
- Attached garage spaces: 2
- Has uncovered spaces: Yes
Features
- Levels: 2
- Entry location: Main Level
- Patio & porch: Balcony/Patio
- Exterior features: Low Maintenance Yard
- Fencing: Partial
- Has view: Yes
- View description: Mountain(s)
Lot
- Size: 9,147 Square Feet
- Features: Cul-De-Sac, Irregular Lot, Private, Wooded
Details
- Parcel number: 026981025
- Zoning description: Residential
Construction
Type & style
- Home type: SingleFamily
- Property subtype: Single Family Residence
Materials
- Cement Fibre, Wood Siding
- Foundation: Concrete Perimeter
- Roof: Fibreglass Shingle
Condition
- Resale
- New construction: No
- Year built: 2007
Utilities & green energy
- Water: Municipal
Community & HOA
HOA
- Has HOA: Yes
- Amenities included: Private Drive/Road
- HOA fee: C$25 monthly
Location
- Region: Colwood
Financial & listing details
- Price per square foot: C$441/sqft
- Tax assessed value: C$1,119,000
- Annual tax amount: C$6,118
- Date on market: 5/21/2026
- Ownership: Freehold/Strata
Janine Foreman
Janine Foreman
(250) 686-9898
By pressing Contact Agent, you agree that the real estate professional identified above may call/text you about your search, which may involve use of automated means and pre-recorded/artificial voices. You don't need to consent as a condition of buying any property, goods, or services. Message/data rates may apply. You also agree to our Terms of Use. Zillow does not endorse any real estate professionals. We may share information about your recent and future site activity with your agent to help them understand what you're looking for in a home.
Price history
| Date | Event | Price |
|---|---|---|
| 6/4/2026 | Price change | C$1,199,000-3.3%C$441/sqft |
Source: VIVA #1034764 Report a problem | ||
| 5/21/2026 | Listed for sale | C$1,239,900C$456/sqft |
Source: VIVA #1034764 Report a problem | ||
Public tax history
Tax history is unavailable.
Climate risks
Neighborhood: V9C
Nearby schools
GreatSchools rating
- 7/10Hamilton Elementary SchoolGrades: PK-6Distance: 20.4 mi
- NASpecial EducationGrades: PK-12Distance: 21.1 mi
- NANorth Olympic Peninsula Skills CenterGrades: 9-12Distance: 21.1 mi
- C$---- bd-- ba-- sqft3377 Sewell Ln, Colwood, BC V9C0C1Off Market
- C$1,049,0004 bd4 ba2.3k sqft3419 Horizon Ter, Langford, BC V9C4L5New Construction
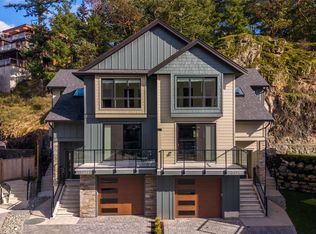
- C$1,399,9006 bd4 ba3.3k sqft3428 Horizon Ter, Langford, BC V9C4L5For Sale

- C$---- bd-- ba-- sqft3432 Horizon Ter, Langford, BC V9C4L5Off Market
- C$---- bd-- ba-- sqft3448 Horizon Ter, Langford, BC V9C4L5Off Market
- C$---- bd-- ba-- sqft3456 Auburn Ct, Langford, BC V9C4L5Off Market
- C$590,0002.02 Acres872 Walfred Rd, Langford, BC V9C2P2Lot/Land
- C$---- bd-- ba-- sqft3415 Fulton Rd, Colwood, BC V9C3N2Off Market
Similar homes
- C$1,238,0005 bd4 ba3k sqft560 Tory Pl, Colwood, BC V9C 3S3For Sale
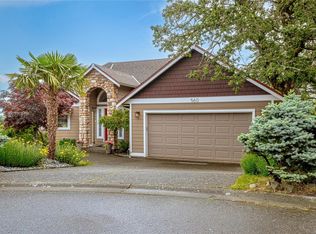 MLS ID #1044223, Blair Veenstra Personal Real Estate Corporation, RE/MAX Camosun. VIVA
 - C$1,050,0005 bd3 ba2.1k sqft1054 Whitney Ct, Langford, BC V9C 0G9For Sale
 MLS ID #1044702, Ion Ungureanu, Century 21 Queenswood Realty Ltd.. VIVA
 - C$1,349,9995 bd4 ba2.8k sqft3568 Honeycrisp Ave, Langford, BC V9C 0N5For Sale
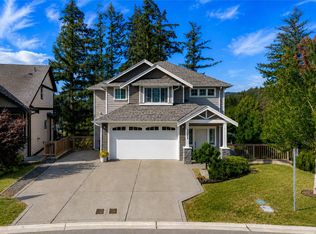 MLS ID #1044399, Donald St Germain Personal Real Estate Corporation, Sotheby's International Realty Canada. VIVA
 - C$999,9005 bd3 ba2.3k sqft3321 Susan Marie Pl, Colwood, BC V9C 3V3For Sale
 MLS ID #1039468, Tara Hearn Personal Real Estate Corporation, Century 21 Queenswood Realty Ltd.. VIVA
 - C$1,149,9004 bd3 ba2k sqft755 Cecil Blogg Dr, Colwood, BC V9B 5N7For SaleMLS ID #1043295, Robert Young Personal Real Estate Corporation, Century 21 Queenswood Realty Ltd.. VIVA
- C$1,280,0004 bd4 ba2.5k sqft2117 Triangle Trl, Langford, BC V9C 0R2For SaleMLS ID #1038076, Ray Kong, One Percent Realty. VIVA
- C$1,299,9994 bd4 ba2.7k sqft2137 Triangle Trl, Langford, BC V9C 0R2For SaleMLS ID #1030452, Jason Kahl, JKS Realty & Property Management. VIVA
- C$1,250,0004 bd2 ba2.3k sqft1327 Justine Pl, Langford, BC V9B 4J1For SaleMLS ID #1043938, Cheryl Barnes, Macdonald Realty. VIVA
- C$880,0003 bd3 ba1.8k sqft3330 Ravenwood Rd, Colwood, BC V9C 2X4For SaleMLS ID #1044126, Jaclyn Mcmillan, Sutton Group West Coast Realty. VIVA
- C$1,199,0005 bd4 ba2.1k sqft335 Damon Dr, View Royal, BC V9B 5G5For SaleMLS ID #1042490, Haden Campbell, Engel & Volkers Vancouver Island. VIVA
- C$1,250,0005 bd3 ba2.6k sqft2596 Crystalview Dr, Langford, BC V9B 6M9For SaleMLS ID #1036616, Steven Liu, Pemberton Holmes Ltd.. VIVA
- C$1,249,9005 bd3 ba2.6k sqft2904 Shaylee Pl, Langford, BC V9B 6K4For SaleMLS ID #1040912, Marko Juras Personal Real Estate Corporation, Fair Realty. VIVA
- C$1,199,9005 bd3 ba3.2k sqft113 Seagirt Rd, Capital, BC V9Z 1A3For SaleMLS ID #1041501, Thomas Kala Personal Real Estate Corporation, eXp Realty. VIVA
- C$1,149,9005 bd2 ba2.1k sqft5308 Rocky Point Rd, Metchosin, BC V9C 4G7For SaleMLS ID #1042797, Steve Nguyen Personal Real Estate Corporation, NAI Commercial (Victoria) Inc.. VIVA
- C$1,124,9005 bd3 ba2.6k sqft110 Jedburgh Pl, View Royal, BC V9B 6N7For SaleMLS ID #1038228, Mark Rice Personal Real Estate Corporation, Coldwell Banker Oceanside Real Estate. VIVA
- C$1,329,0004 bd3 ba2.2k sqft924 Snowdrop Ave, Saanich, BC V8X 2N4For SaleMLS ID #1043917, Krista Macdonald, Royal LePage Coast Capital - Chatterton. VIVA
- C$949,9903 bd2 ba2.2k sqft948 Latoria Rd, Langford, BC V9C 3A8For SaleMLS ID #1042573, Jane Johnston Personal Real Estate Corporation, RE/MAX Camosun. VIVA
- C$1,099,9006 bd4 ba2.5k sqft2333 Selwyn Rd, Langford, BC V9B 6L8For SaleMLS ID #1042143, Darren Day, Day Team Realty Ltd. VIVA
- C$1,069,0004 bd4 ba2.1k sqft1262 Bombardier Cres, Langford, BC V9B 0R4New ConstructionMLS ID #1033256, Daniel Hsu Personal Real Estate Corporation, Pemberton Holmes Ltd.. VIVA
- C$1,148,0006 bd4 ba2.4k sqft1143 A Greenwood Ave #B, Esquimalt, BC V9A 5L9For SaleMLS ID #1036943, Thomas Woods, Pemberton Holmes Ltd.. VIVA
