Welcome to this updated 5-bedroom, 3-bath home. Single-level living with 3 bedrooms on the main floor, complemented by a beautiful 2-bedroom suite on the lower level, perfect for guests or supplemental income. An additional family room on the lower level provides extra space for entertainment and relaxation. A stunning wine room is an extra. The beautifully renovated kitchen features marble countertops, that complement the cabinetry, backsplash and the gorgeous walnut flooring. Newer roof 2021 and gas hot water tank 2020. Enjoy the incredible location just minutes away from Thetis Lake, Colwood Golf Course, and Mill Hill Regional Park, offering the perfect balance of tranquility and outdoor adventure. The incredible garage ensures ample space for your vehicles and storage needs. Do not miss out this perfect home in this prime location.
For sale
C$1,250,000
2596 Crystalview Dr, Langford, BC V9B 6M9
5beds
3baths
2,610sqft
Single Family Residence
Built in 2003
9,147 Square Feet Lot
$-- Zestimate®
C$479/sqft
C$-- HOA
What's special
Single-level livingStunning wine roomBeautifully renovated kitchenMarble countertopsComplement the cabinetryGorgeous walnut flooring
- 72 days |
- 26 |
- 1 |
Zillow last checked:
Listing updated:
Listed by:
Steven Liu,
Pemberton Holmes Ltd.
Source: VIVA,MLS®#: 1036616
Facts & features
Interior
Bedrooms & bathrooms
- Bedrooms: 5
- Bathrooms: 3
- Main level bathrooms: 2
- Main level bedrooms: 3
Kitchen
- Level: Main,Lower
Heating
- Baseboard, Electric, Hot Water, Natural Gas, Radiant Floor
Cooling
- None
Appliances
- Included: Dishwasher, Dryer, Refrigerator, Washer
- Laundry: Inside, In Unit
Features
- Ceiling Fan(s), Wine Storage, Central Vacuum
- Basement: Finished
- Number of fireplaces: 1
- Fireplace features: Electric, Gas
Interior area
- Total structure area: 3,355
- Total interior livable area: 2,610 sqft
Property
Parking
- Total spaces: 4
- Parking features: Garage Double
- Garage spaces: 2
Accessibility
- Accessibility features: Ground Level Main Floor
Features
- Entry location: Main Level
- Patio & porch: Balcony/Deck
- Exterior features: Balcony, Low Maintenance Yard
Lot
- Size: 9,147 Square Feet
- Features: Central Location, Family-Oriented Neighbourhood, Near Golf Course
Details
- Parcel number: 025124153
- Zoning description: Residential
Construction
Type & style
- Home type: SingleFamily
- Architectural style: West Coast
- Property subtype: Single Family Residence
Materials
- Frame Wood, Insulation All, Stucco & Siding, Wood Siding
- Foundation: Concrete Perimeter
- Roof: Rolled/Hot Mop
Condition
- Resale
- New construction: No
- Year built: 2003
Utilities & green energy
- Water: Municipal
- Utilities for property: Sewer Connected
Community & HOA
Community
- Features: Family-Oriented Neighbourhood
Location
- Region: Langford
Financial & listing details
- Price per square foot: C$479/sqft
- Tax assessed value: C$1,161,000
- Annual tax amount: C$5,593
- Date on market: 5/12/2026
- Ownership: Freehold
Steven Liu
Steven Liu
(250) 384-8124
By pressing Contact Agent, you agree that the real estate professional identified above may call/text you about your search, which may involve use of automated means and pre-recorded/artificial voices. You don't need to consent as a condition of buying any property, goods, or services. Message/data rates may apply. You also agree to our Terms of Use. Zillow does not endorse any real estate professionals. We may share information about your recent and future site activity with your agent to help them understand what you're looking for in a home.
Price history
| Date | Event | Price |
|---|---|---|
| 5/12/2026 | Listed for sale | C$1,250,000C$479/sqft |
Source: VIVA #1036616 Report a problem | ||
Public tax history
Tax history is unavailable.
Climate risks
Neighborhood: V9B
Nearby schools
GreatSchools rating
- NAGriffin Bay SchoolGrades: K-12Distance: 21.5 mi
- 9/10Friday Harbor High SchoolGrades: 9-12Distance: 21.4 mi
- C$---- bd-- ba-- sqft2572 Tanzanite Pl, Langford, BC V9B6M9Off Market
- C$1,399,0004 bd3 ba2.6k sqft2625 Platinum Pl, Langford, BC V9B6A7For Sale

- C$1,699,0004 bd4 ba3.5k sqft2645 Platinum Pl, Langford, BC V9B6A7For Sale
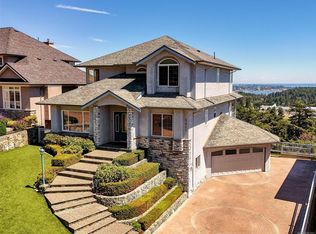
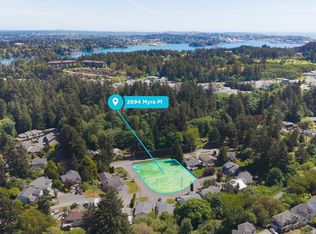
- C$995,0000.49 Acres2694 Myra Pl, View Royal, BC V9B5S3Lot/Land
- C$---- bd-- ba-- sqft2709 Goldstone Hts, Langford, BC V9B0A9Off Market
- C$---- bd-- ba-- sqft2713 Goldstone Hts, Langford, BC V9B0A9Off Market
- C$1,499,9008 bd7 ba6.5k sqft380 Crystalview Ter, Langford, BC V9B5S5For Sale
- C$---- bd-- ba-- sqft188 Atkins Rd, View Royal, BC V9B2Z8Off Market
Similar homes
- C$1,199,8506 bd4 ba3.3k sqft767 Bear Mountain Pkwy, Langford, BC V9B 6V1For Sale
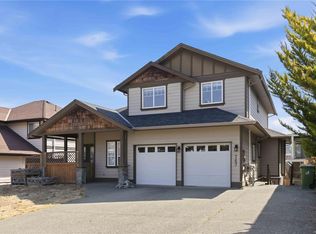 MLS ID #1043810, Cale Grieve Personal Real Estate Corporation, RE/MAX Camosun. VIVA
 - C$1,249,9005 bd3 ba2.6k sqft2904 Shaylee Pl, Langford, BC V9B 6K4For Sale
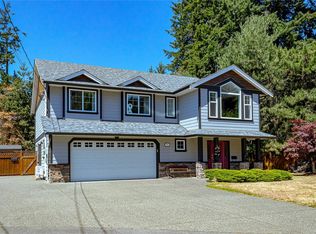 MLS ID #1040912, Marko Juras Personal Real Estate Corporation, Fair Realty. VIVA
 - C$1,238,0005 bd4 ba3k sqft560 Tory Pl, Colwood, BC V9C 3S3For Sale
 MLS ID #1038261, Blair Veenstra Personal Real Estate Corporation, RE/MAX Camosun. VIVA
 - C$1,149,9005 bd4 ba3.1k sqft840 Ankathem Pl, Colwood, BC V9B 5J4For Sale
 MLS ID #1043663, Dallas King Personal Real Estate Corporation, RE/MAX Generation. VIVA
 - C$1,249,0004 bd3 ba2.1k sqft928 Mesher Pl, Esquimalt, BC V9A 6Z1For SaleMLS ID #1041298, Andrew Holenchuk Personal Real Estate Corporation, eXp Realty. VIVA
- C$1,299,9005 bd4 ba3k sqft3340 Ravenwood Rd, Colwood, BC V9C 2X4For SaleMLS ID #1037029, Kim Blondé, LPT Realty. VIVA
- C$1,099,9006 bd4 ba2.5k sqft2333 Selwyn Rd, Langford, BC V9B 6L8For SaleMLS ID #1042143, Darren Day, Day Team Realty Ltd. VIVA
- C$1,164,9006 bd4 ba2.4k sqft2594 Buckler Ave, Langford, BC V9B 5V3For SaleMLS ID #1040530, Navjeet Sandal Personal Real Estate Corporation, Royal LePage Coast Capital - Chatterton. VIVA
- C$1,124,9005 bd3 ba2.6k sqft110 Jedburgh Pl, View Royal, BC V9B 6N7For SaleMLS ID #1038228, Mark Rice Personal Real Estate Corporation, Coldwell Banker Oceanside Real Estate. VIVA
- C$1,290,0005 bd4 ba2.4k sqft2911 Constellation Ave, Langford, BC V9B 6Z7For SaleMLS ID #1042209, Layne Britton Personal Real Estate Corporation, LPT Realty. VIVA
- C$1,149,9004 bd3 ba2k sqft755 Cecil Blogg Dr, Colwood, BC V9B 5N7For SaleMLS ID #1043295, Robert Young Personal Real Estate Corporation, Century 21 Queenswood Realty Ltd.. VIVA
- C$1,324,9003 bd4 ba3.1k sqft1927 Riverside Dr, View Royal, BC V9B 6H9For SaleMLS ID #1042275, Jenn Raappana Personal Real Estate Corporation, Royal LePage Coast Capital - Westshore. VIVA
- C$1,199,0005 bd3 ba2.7k sqft3379 Sewell Ln, Colwood, BC V9C 0C1For SaleMLS ID #1034764, Janine Foreman, Newport Realty Ltd.. VIVA
- C$1,200,0004 bd2 ba2.2k sqft2748 Scafe Rd, Langford, BC V9B 3W7For SaleMLS ID #972064, Jeff Shaw, Rennie & Associates Realty Ltd.. VIVA
- C$910,0004 bd3 ba2.3k sqft2776 Penelope Pl, Langford, BC V9B 3K2For SaleMLS ID #1041409, Christopher Andrews, PG Direct Realty Ltd.. VIVA
- C$1,299,0005 bd3 ba2.8k sqft786 Cameo St, Saanich, BC V8X 4M4For SaleMLS ID #1042020, Lindsay Block-Glass Personal Real Estate Corporation, Royal LePage Coast Capital - Chatterton. VIVA
- C$1,139,0004 bd2 ba2.1k sqft4030 Grange Rd, Saanich, BC V8Z 4V3For SaleMLS ID #1042924, Karen Jensen, RE/MAX Camosun. VIVA
- C$1,149,0006 bd2 ba2.2k sqft435 Dressler Rd, Colwood, BC V9C 2W6For SaleMLS ID #1034869, Neil Bosdet Personal Real Estate Corporation, Royal LePage Coast Capital - Oak Bay. VIVA
- C$1,099,0004 bd4 ba2.3k sqft1227 Freshwater Cres, Langford, BC V9B 0L9For SaleMLS ID #1032671, Mandy Lee, Fair Realty. VIVA
- C$1,089,0006 bd3 ba2.5k sqft729 Daffodil Ave, Saanich, BC V8Z 2S8For SaleMLS ID #1042640, Sean Wen Personal Real Estate Corporation, Sutton Group West Coast Realty. VIVA
