Tucked away on a quiet cul-de-sac, this spacious 3,132 sq ft home offers exceptional flexibility with a fully self-contained 2 bedroom suite and private .22 acre lot. The main level features a tiled entry, entertainment-sized living room with striking rock fireplace, and updated kitchen with maple shaker cabinetry, quartz countertops, tile backsplash, and stainless steel appliances. The eating area overlooks the backyard, while the formal dining room offers flexibility as a family room or flex space. Upstairs, the spacious primary retreat features vaulted ceilings, enclosed sitting area/den, and a 3-piece ensuite with oversized soaker tub. Two additional bedrooms and full bath complete the upper level. The walkout lower level includes a bright 2 bedroom suite with option to connect to the main home for a true in-law setup. Enjoy heat pumps, metal roof, vinyl plank flooring, and a flat fenced backyard with fruit trees, backing onto Colwood Creek Trail and steps to the park.
For sale
C$1,149,900
840 Ankathem Pl, Colwood, BC V9B 5J4
5beds
4baths
3,132sqft
Single Family Residence
Built in 1988
9,583 Square Feet Lot
$-- Zestimate®
C$367/sqft
C$-- HOA
What's special
Quiet cul-de-sacTiled entryStriking rock fireplaceUpdated kitchenMaple shaker cabinetryQuartz countertopsTile backsplash
- 1 day |
- 10 |
- 1 |
Zillow last checked:
Listing updated:
Listed by:
Dallas King Personal Real Estate Corporation,
RE/MAX Generation
Source: VIVA,MLS®#: 1043663
Facts & features
Interior
Bedrooms & bathrooms
- Bedrooms: 5
- Bathrooms: 4
- Main level bathrooms: 1
Kitchen
- Level: Main,Lower
Heating
- Baseboard, Electric, Heat Pump
Cooling
- Air Conditioning
Appliances
- Included: Dishwasher, Dryer, Refrigerator, Washer
- Laundry: Inside, In Unit
Features
- Dining/Living Combo, French Doors, Soaker Tub, Vaulted Ceiling(s), Central Vacuum, Central Vacuum Roughed-In
- Flooring: Laminate, Tile
- Windows: Blinds, Insulated Windows
- Basement: Finished,Full,Walk-Out Access,With Windows
- Number of fireplaces: 1
- Fireplace features: Living Room
Interior area
- Total structure area: 3,132
- Total interior livable area: 3,132 sqft
Property
Parking
- Total spaces: 4
- Parking features: Attached, Driveway, Garage
- Attached garage spaces: 1
- Has uncovered spaces: Yes
Accessibility
- Accessibility features: Ground Level Main Floor
Features
- Levels: 3
- Entry location: Main Level
- Patio & porch: Balcony/Patio
- Fencing: Partial
Lot
- Size: 9,583 Square Feet
- Features: Cul-De-Sac, Curb & Gutter, Irregular Lot, Private, Sloped
Details
- Parcel number: 000335746
- Zoning description: Residential
Construction
Type & style
- Home type: SingleFamily
- Architectural style: Colonial
- Property subtype: Single Family Residence
Materials
- Frame Wood, Insulation: Ceiling, Insulation: Walls, Wood Siding
- Foundation: Concrete Perimeter
- Roof: Wood
Condition
- Resale
- New construction: No
- Year built: 1988
Utilities & green energy
- Water: Municipal
Community & HOA
Location
- Region: Colwood
Financial & listing details
- Price per square foot: C$367/sqft
- Tax assessed value: C$1,089,000
- Annual tax amount: C$5,161
- Date on market: 7/20/2026
- Ownership: Freehold
Dallas King Personal Real Estate Corporation
Dallas King Personal Real Estate Corporation
(250) 858-5465
By pressing Contact Agent, you agree that the real estate professional identified above may call/text you about your search, which may involve use of automated means and pre-recorded/artificial voices. You don't need to consent as a condition of buying any property, goods, or services. Message/data rates may apply. You also agree to our Terms of Use. Zillow does not endorse any real estate professionals. We may share information about your recent and future site activity with your agent to help them understand what you're looking for in a home.
Price history
| Date | Event | Price |
|---|---|---|
| 7/20/2026 | Listed for sale | C$1,149,900C$367/sqft |
Source: VIVA #1043663 Report a problem | ||
Public tax history
Tax history is unavailable.
Climate risks
Neighborhood: V9B
Nearby schools
GreatSchools rating
- 7/10Hamilton Elementary SchoolGrades: PK-6Distance: 21.3 mi
- NASpecial EducationGrades: PK-12Distance: 21.9 mi
- NANorth Olympic Peninsula Skills CenterGrades: 9-12Distance: 21.9 mi
- C$---- bd-- ba-- sqft2524 Sooke Rd, Colwood, BC V9B1X7Off Market
- C$--4 bd-- ba2.3k sqft3130 Flannagan Pl, Colwood, BC V9B5K7Off Market
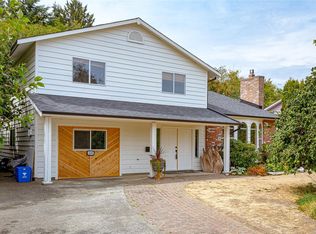
- C$---- bd-- ba-- sqft816 Drummond Way, Colwood, BC V9C3R4Off Market
- C$1,199,9003 bd2 ba1.7k sqft882 Sunridge Valley Dr, Colwood, BC V9B5L3For Sale
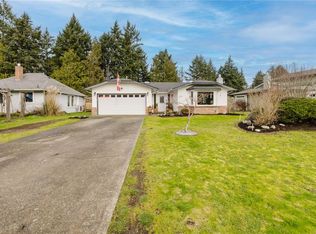
- C$749,0004 bd3 ba1.7k sqft3215 B Jacklin Rd #B, Colwood, BC V9C3M9For Sale
- C$---- bd-- ba-- sqft960 Reunion Ave #218, Langford, BC V9B0W5Off Market
- C$---- bd-- ba-- sqft960 Reunion Ave #409, Langford, BC V9B0W5Off Market
- C$---- bd-- ba-- sqft960 Reunion Ave #214, Langford, BC V9B0W5Off Market
Similar homes
- C$1,149,9004 bd3 ba2k sqft755 Cecil Blogg Dr, Colwood, BC V9B 5N7For Sale
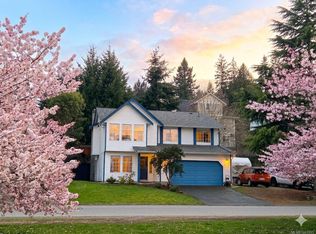 MLS ID #1043295, Robert Young Personal Real Estate Corporation, Century 21 Queenswood Realty Ltd.. VIVA
 - C$1,238,0005 bd4 ba3k sqft560 Tory Pl, Colwood, BC V9C 3S3For Sale
 MLS ID #1038261, Blair Veenstra Personal Real Estate Corporation, RE/MAX Camosun. VIVA
 - C$1,089,0003 bd2 ba1.6k sqft748 Macan Pl, Colwood, BC V9B 5P4For Sale
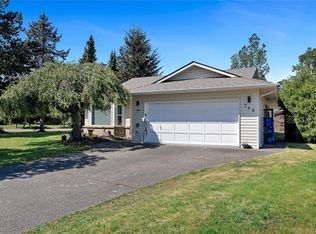 MLS ID #1035045, May Liu Personal Real Estate Corporation, DFH Real Estate Ltd.. VIVA
 - C$969,0005 bd3 ba2k sqft3023 Freethy Pl, Colwood, BC V9B 2H3For Sale
 MLS ID #1041223, Andrew Plank Personal Real Estate Corporation, Royal LePage Coast Capital - Chatterton. VIVA
 - C$1,079,9005 bd3 ba1.9k sqft2280 Aldeane Ave, Colwood, BC V9B 2C7For SaleMLS ID #1038570, Zamian Parsons, RE/MAX Generation - The Neal Estate Group. VIVA
- C$999,9005 bd3 ba2.3k sqft3321 Susan Marie Pl, Colwood, BC V9C 3V3For SaleMLS ID #1039468, Tara Hearn Personal Real Estate Corporation, Century 21 Queenswood Realty Ltd.. VIVA
- C$1,185,0006 bd4 ba2.4k sqft2594 Buckler Ave, Langford, BC V9B 5V3For SaleMLS ID #1040530, Navjeet Sandal Personal Real Estate Corporation, Royal LePage Coast Capital - Chatterton. VIVA
- C$1,149,9004 bd2 ba2k sqft3615 Doncaster Dr, Saanich, BC V8P 3W5For SaleMLS ID #1043873, Geoffrey Mclean Personal Real Estate Corporation, RE/MAX Camosun. VIVA
- C$1,100,0005 bd4 ba2.6k sqft614 Cornerstone Close, Langford, BC V9B 5V1For SaleMLS ID #1040778, David Langlois Personal Real Estate Corporation, Macdonald Realty Victoria. VIVA
- C$890,0003 bd3 ba1.9k sqft2829 Pickford Rd, Colwood, BC V9B 2K3For SaleMLS ID #1042883, Christian Ravlic Personal Real Estate Corporation, Oakwyn Realty Ltd.. VIVA
- C$1,249,0005 bd4 ba2.1k sqft335 Damon Dr, View Royal, BC V9B 5G5For SaleMLS ID #1042490, Haden Campbell, Engel & Volkers Vancouver Island. VIVA
- C$1,099,9006 bd4 ba2.5k sqft2333 Selwyn Rd, Langford, BC V9B 6L8For SaleMLS ID #1042143, Darren Day, Day Team Realty Ltd. VIVA
- C$1,299,9005 bd2 ba2.8k sqft3931 Circle Dr, Metchosin, BC V9C 4A9For SaleMLS ID #1042228, Darren Day, Day Team Realty Ltd. VIVA
- C$1,125,0004 bd2 ba2.3k sqft1157 Lyall St, Esquimalt, BC V9A 5G6For SaleMLS ID #1041824, Cheryl Laidlaw Personal Real Estate Corporation, Royal LePage Coast Capital - Westshore. VIVA
- C$1,139,0004 bd2 ba2.1k sqft4030 Grange Rd, Saanich, BC V8Z 4V3For SaleMLS ID #1042924, Karen Jensen, RE/MAX Camosun. VIVA
- C$1,299,9005 bd3 ba2.6k sqft2904 Shaylee Pl, Langford, BC V9B 6K4For SaleMLS ID #1040912, Marko Juras Personal Real Estate Corporation, Fair Realty. VIVA
- C$959,0003 bd2 ba1.6k sqft2428 Marlene Dr, Colwood, BC V9B 4L4For SaleMLS ID #1037128, Andrew Roberts, Coldwell Banker Oceanside Real Estate. VIVA
- C$1,169,0006 bd4 ba2.8k sqft4296 Quadra St, Saanich, BC V8X 1L6For SaleMLS ID #1041776, Matthew Larkey, Pemberton Holmes Ltd.. VIVA
- C$1,050,0006 bd4 ba2.5k sqft877 Admirals Rd, Esquimalt, BC V9A 2P1For SaleMLS ID #1033160, Dean Robertson Personal Real Estate Corporation, RE/MAX Camosun. VIVA
- C$1,099,0006 bd3 ba3.1k sqft3161 Donald St, Saanich, BC V9A 1Y4For SaleMLS ID #1042429, Deanna Noyce Personal Real Estate Corporation, RE/MAX Camosun. VIVA
