Welcome to 391 Pelican Drive in sought-after Royal Bay! This 3,673 sq. ft. level-entry home offers 5 bedrooms and 3½ bathrooms, including a generous 2-bedroom legal suite with its own entrance and laundry; an excellent mortgage helper with wonderful tenants. Warm solid oak floors, 9 ft. beamed ceilings and a cozy gas fireplace create an inviting main living space. The maple kitchen features a large island, walk-in pantry and eating area, complemented by a spacious dining room ideal for entertaining. The luxurious primary suite is a true retreat, featuring a stunning ensuite with oversized shower and a giant walk-in closet. The lower level offers a large rec room, den/bedroom, powder room and abundant storage. Enjoy Royal Bay living with Latoria Creek Park trails just steps away and Albert Head Lagoon a short walk from your door. A wonderful family home offering space, flexibility and an exceptional West Shore lifestyle.
For sale
C$1,349,000
391 Pelican Dr, Colwood, BC V9C 0A4
5beds
4baths
3,673sqft
Single Family Residence
Built in 2006
8,276 Square Feet Lot
$-- Zestimate®
C$367/sqft
C$-- HOA
What's special
Warm solid oak floorsCozy gas fireplaceMaple kitchenLarge islandWalk-in pantryEating areaLuxurious primary suite
- 2 days
- 23
- 0
Zillow last checked:
Listing updated:
Listed by:
Elaine Wilkinson,
REMAX Professionals (LD)
Source: VIVA,MLS®#: 1047833
Facts & features
Interior
Bedrooms & bathrooms
- Bedrooms: 5
- Bathrooms: 4
- Main level bathrooms: 2
- Main level bedrooms: 3
Kitchen
- Level: Main,Lower
Heating
- Baseboard, Electric, Natural Gas
Cooling
- None
Appliances
- Laundry: Inside
Features
- Flooring: Hardwood, Laminate, Tile
- Windows: Blinds, Insulated Windows, Screens, Vinyl Frames
- Basement: Crawl Space,Finished
- Number of fireplaces: 1
- Fireplace features: Gas, Living Room
Interior area
- Total structure area: 3,673
- Total interior livable area: 3,673 sqft
Video & virtual tour
Property
Parking
- Total spaces: 3
- Parking features: Attached, Driveway, Garage Double
- Attached garage spaces: 2
- Has uncovered spaces: Yes
Features
- Entry location: Main Level
- Patio & porch: Balcony/Patio
- Exterior features: Sprinkler System
Lot
- Size: 8,276 Square Feet
- Features: Easy Access, Irrigation Sprinkler(s), Near Golf Course, Park Setting, Recreation Nearby, Shopping Nearby, Wooded
Details
- Parcel number: 026393450
- Zoning description: Residential
Construction
Type & style
- Home type: SingleFamily
- Property subtype: Single Family Residence
Materials
- Cement Fibre, Frame Wood, Insulation All, Stone
- Foundation: Concrete Perimeter
- Roof: Fibreglass Shingle
Condition
- Updated/Remodeled
- New construction: No
- Year built: 2006
Utilities & green energy
- Water: Municipal
Community & HOA
Location
- Region: Colwood
Financial & listing details
- Price per square foot: C$367/sqft
- Tax assessed value: C$1,400,000
- Annual tax amount: C$7,134
- Date on market: 8/26/2026
- Ownership: Freehold
Price history
| Date | Event | Price |
|---|---|---|
| 8/26/2026 | Listed for sale | C$1,349,000C$367/sqft |
Source: VIVA #1047833 Report a problem | ||
Public tax history
Tax history is unavailable.
Climate risks
Neighborhood: V9C


Similar homes
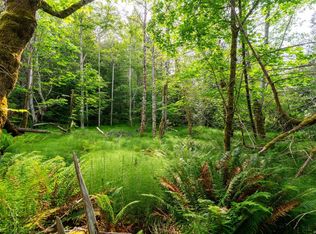
- C$1,429,9005 bd5 ba3.5k sqft3438 Mary Anne Cres, Colwood, BC V9C 4K4For Sale
 MLS ID #1044598, Promin Shi Personal Real Estate Corporation, Sutton Group West Coast Realty. VIVA
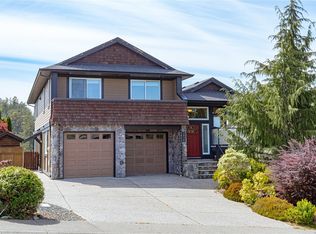
 - C$1,350,0003 bd3 ba2.8k sqft1245 Rockhampton Close, Langford, BC V9B 6X4For Sale
 MLS ID #1047879, Aman Dhiman Personal Real Estate Corporation, Pemberton Holmes Ltd.. VIVA
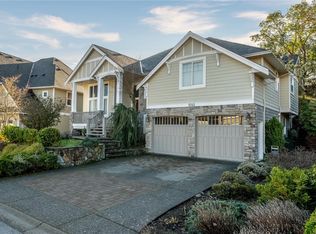
 - C$1,238,0005 bd4 ba3k sqft560 Tory Pl, Colwood, BC V9C 3S3For Sale
 MLS ID #1044223, Blair Veenstra Personal Real Estate Corporation, RE/MAX Camosun. VIVA
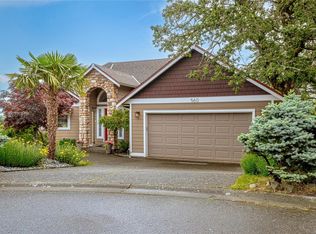
 - C$1,299,9005 bd2 ba2.8k sqft3931 Circle Dr, Metchosin, BC V9C 4A9For Sale
 MLS ID #1042228, Darren Day, Day Team Realty Ltd. VIVA
