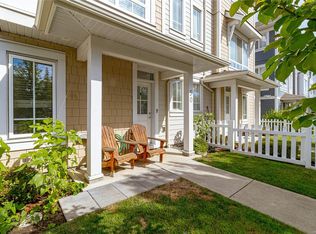
Superior home offers a rare & refined vision of single-level living at its most effortless. Move-in ready End Unit rancher showcases a designer interior of vaulted, light-filled space with the warmth of an electric fireplace. Enviable Chef's kitchen & spacious open concept invite entertaining. Lavish primary with spa-like ensuite, plus spacious 2nd bedroom or office/flex space. A private back patio opens to stunning views. Prime location with excellent walkability to a wealth of amenities at the Commons Retail Village that includes, shops, services, dining options, entertainment & more. Plus, endless recreation opportunities with lots of trails to explore, a sandy beach & new Pickle Ball Courts coming soon!! Visit the HomeStore at 394 Tradewinds Ave, 12–4 pm (Closed Wednesdays). Price is plus GST; measurements are approximate. Photos are of a similar show home. Experience where coastal living, natural beauty, and vibrant community converge to create your dream sanctuary. Welcome Home.
New construction
C$1,049,900
3638 Restoration Way #11, Colwood, BC V9C 0V9
2beds
2baths
1,361sqft
Townhouse
Built in 2026
-- sqft lot
$-- Zestimate®
C$771/sqft
C$395/mo HOA
What's special
Designer interiorVaulted light-filled spaceElectric fireplaceSpacious open conceptPrivate back patioStunning views
- 100 days |
- 16 |
- 0 |
Zillow last checked:
Listing updated:
Listed by:
Brendan Wilkinson Personal Real Estate Corporation,
REMAX Professionals (LD),
Courtney Hall,
RE/MAX Camosun
Source: VIVA,MLS®#: 1030451
Facts & features
Interior
Bedrooms & bathrooms
- Bedrooms: 2
- Bathrooms: 2
- Main level bathrooms: 2
- Main level bedrooms: 2
Kitchen
- Level: Main
Heating
- Baseboard, Electric, Heat Pump
Cooling
- Air Conditioning, Wall Unit(s)
Appliances
- Included: Dishwasher, Dryer, Microwave, Range Hood, Refrigerator, Washer
- Laundry: Inside
Features
- Dining/Living Combo, Vaulted Ceiling(s)
- Flooring: Mixed
- Windows: Insulated Windows, Screens, Vinyl Frames
- Basement: Crawl Space
- Number of fireplaces: 1
- Fireplace features: Electric, Living Room
Interior area
- Total structure area: 1,361
- Total interior livable area: 1,361 sqft
Property
Parking
- Total spaces: 2
- Parking features: Attached, Driveway, Garage Double, Garage Door Opener
- Attached garage spaces: 2
- Has uncovered spaces: Yes
Accessibility
- Accessibility features: Ground Level Main Floor
Features
- Levels: 1
- Entry location: Ground Level
- Patio & porch: Balcony/Patio
- Exterior features: Sprinkler System
- Fencing: Partial
Lot
- Features: Central Location, Curb & Gutter, Easy Access, Family-Oriented Neighbourhood, Irrigation Sprinkler(s), Landscaped, Level, Near Golf Course, Quiet Area, Recreation Nearby, Shopping Nearby
Details
- Parcel number: 032695748
- Zoning: RBCD5
- Zoning description: Multi-Family
Construction
Type & style
- Home type: Townhouse
- Architectural style: West Coast
- Property subtype: Townhouse
Materials
- Cement Fibre, Frame Wood, Insulation: Ceiling, Insulation: Partial, Insulation: Walls
- Foundation: Concrete Perimeter
- Roof: Fibreglass Shingle
Condition
- New Construction
- New construction: Yes
- Year built: 2026
Details
- Warranty included: Yes
Utilities & green energy
- Water: Municipal
Community & HOA
Community
- Features: Family-Oriented Neighbourhood
- Subdivision: Echo
HOA
- Has HOA: Yes
- Amenities included: Common Area, Playground
- Services included: Trash, Insurance, Maintenance Grounds, Property Management, Sewer, Water
- HOA fee: C$395 monthly
Location
- Region: Colwood
Financial & listing details
- Price per square foot: C$771/sqft
- Date on market: 4/30/2026
- Ownership: Freehold/Strata
- Road surface type: Paved

Brendan Wilkinson
(250) 713-7770
By pressing Contact Agent, you agree that the real estate professional identified above may call/text you about your search, which may involve use of automated means and pre-recorded/artificial voices. You don't need to consent as a condition of buying any property, goods, or services. Message/data rates may apply. You also agree to our Terms of Use. Zillow does not endorse any real estate professionals. We may share information about your recent and future site activity with your agent to help them understand what you're looking for in a home.
Price history
| Date | Event | Price |
|---|---|---|
| 5/21/2026 | Price change | C$1,049,900+1.8%C$771/sqft |
Source: VIVA #1030451 Report a problem | ||
| 4/30/2026 | Listed for sale | C$1,031,100C$758/sqft |
Source: VIVA #1030451 Report a problem | ||
Public tax history
Tax history is unavailable.
Climate risks
Neighborhood: V9C
Nearby schools
GreatSchools rating
- 7/10Hamilton Elementary SchoolGrades: PK-6Distance: 19 mi
- NASpecial EducationGrades: PK-12Distance: 19.7 mi
- NANorth Olympic Peninsula Skills CenterGrades: 9-12Distance: 19.7 mi
- C$974,9004 bd4 ba1.8k sqft3761 Producers Way, Colwood, BC V9C0S4New Construction

- C$1,575,0004 bd4 ba2.5k sqft3600 Temperate Pl, Colwood, BC V9C0T3New Construction

- C$1,275,0004 bd4 ba2.5k sqft3587 Temperate Pl, Colwood, BC V9C0T3New Construction

- C$1,225,0004 bd4 ba2.4k sqft3585 Temperate Pl, Colwood, BC V9C0T3New Construction

- C$449,9001 bd1 ba560 sqft3582 Ryder Hesjedal Way #312, Colwood, BC V9C0R5New Construction
- C$419,9001 bd1 ba474 sqft3582 Ryder Hesjedal Way #302, Colwood, BC V9C0R5New Construction
- C$956,5004 bd4 ba1.8k sqft368 Tradewinds Ave #107, Colwood, BC V9C0S5New Construction
- C$699,9002 bd2 ba931 sqft3564B Ryder Hesjedal Way #412, Colwood, BC V9C0R5For Sale
Similar homes
- C$974,9004 bd4 ba1.8k sqft3761 Producers Way, Colwood, BC V9C 0S4New ConstructionMLS ID #1042307, Brendan Wilkinson Personal Real Estate Corporation, REMAX Professionals (LD). VIVA
- C$769,0003 bd3 ba1.5k sqft370 Latoria Blvd #50, Colwood, BC V9C 0N9For Sale
 MLS ID #1044886, Robert Cvitanovic Personal Real Estate Corporation, RE/MAX Generation. VIVA
 - C$956,5004 bd4 ba1.8k sqft368 Tradewinds Ave #107, Colwood, BC V9C 0S5New Construction
 MLS ID #1024761, Brendan Wilkinson Personal Real Estate Corporation, REMAX Professionals (LD). VIVA
 - C$1,000,0003 bd3 ba1.7k sqft3847 Olympian Way, Colwood, BC V9C 2Z9New Construction
 MLS ID #1044610, Jeff Shaw, Rennie & Associates Realty Ltd.. VIVA
 - C$1,000,0003 bd3 ba1.7k sqft3849 Olympian Way, Colwood, BC V9C 2Z9New ConstructionMLS ID #1044611, Jeff Shaw, Rennie & Associates Realty Ltd.. VIVA
- C$639,9002 bd3 ba1k sqft255 Caspian Dr #23, Colwood, BC V9C 0P9For SaleMLS ID #1042466, Noel Hache, RE/MAX Camosun. VIVA
- C$799,9003 bd3 ba1.4k sqft571 Bezanton Way #1, Colwood, BC V9C 0H2New ConstructionMLS ID #1034940, Ryan Zailo Personal Real Estate Corporation, RE/MAX Camosun. VIVA
- C$749,9002 bd2 ba896 sqft3564B Ryder Hesjedal Way #200, Colwood, BC V9C 0R5New ConstructionMLS ID #1043697, Steven Liu, Pemberton Holmes Ltd.. VIVA
- C$699,9002 bd2 ba931 sqft3564B Ryder Hesjedal Way #412, Colwood, BC V9C 0R5For SaleMLS ID #1040246, Seb Kaiser Personal Real Estate Corporation, RE/MAX Camosun. VIVA
- C$699,9993 bd3 ba1.3k sqftParkland Townhomes, Langford, BC V9B 5R9For SaleMLS ID #1044977, Thomas Kala Personal Real Estate Corporation, eXp Realty. VIVA
- C$625,0003 bd3 ba1.3k sqft3351 Luxton Rd #1206, Langford, BC V9C 0P2For SaleMLS ID #1044459, Laura Godbeer Personal Real Estate Corporation, RE/MAX Camosun. VIVA
- C$745,0003 bd3 ba1.7k sqftSunterra Townhomes, Langford, BC V9B 3G2For SaleMLS ID #1044250, Katrina Kamaretsos Personal Real Estate Corporation, Pemberton Holmes Ltd.. VIVA
- C$1,099,9993 bd4 ba1.7k sqft1342 Wood St, Esquimalt, BC V9A 5E1New ConstructionMLS ID #1044573, Stephanie Wong, Luxmore Realty. VIVA
- C$849,9004 bd4 ba1.8k sqft3484 Myles Mansell Rd, Langford, BC V9C 0G3For SaleMLS ID #1041025, Thomas Kala Personal Real Estate Corporation, eXp Realty. VIVA
- C$699,9994 bd3 ba1.5k sqft2733 Peatt Rd #116, Langford, BC V9B 3V2For SaleMLS ID #1040679, Wyatt Harris, Sutton Group West Coast Realty. VIVA
- C$635,0002 bd3 ba1.2k sqft2821 Jacklin Rd #105, Langford, BC V9B 0T3For SaleMLS ID #1042335, Bo Han Personal Real Estate Corporation, Pemberton Holmes Ltd.. VIVA
- C$699,0003 bd3 ba1.4k sqft607 Selwyn Close, Langford, BC V9B 0Z2For SaleMLS ID #1040637, Shane King Personal Real Estate Corporation, RE/MAX Camosun. VIVA
- C$699,9003 bd3 ba1.2k sqftParkland Townhomes, Langford, BC V9B 5R9For SaleMLS ID #1036394, Amin Roomani, HouseSigma Inc.. VIVA
- C$635,0003 bd3 ba1.1k sqft3351 Luxton Rd #405, Langford, BC V9C 0P2For SaleMLS ID #1037607, Jun Sison, Oakwyn Realty Ltd. (NA). VIVA
- C$715,0003 bd3 ba1.3k sqft1243 Flint Ave, Langford, BC V9B 0Y6For SaleMLS ID #1038987, Mandy Lee, Fair Realty. VIVA
