TP Lot 20 - Driftwood - GST INCLUDED in a credit amount on the SOA on select homes closing before August 31st, 2026!* Temperate Place, a collection of single family homes with suites by award winning Verity Construction. Enjoy new construction and supplement your mortgage with a 1 bed legal suite over the garage with separate hydro, heat pump, and laundry. This family friendly floor plan has 4 beds/4 baths, with additional storage areas. Enjoy the convenience of open concept living, and step out onto your patio w/ gas BBQ hookup and sun exposed yard from the living room, perfect for hosting and keeping an eye on the kids. The primary bedroom enjoys A/C, a 4 pce ensuite, and WIC. Built Green certified and Low Carbon Step Code. SS appliance package including induction cooktop and wall oven. SMART touchscreen front lock. Dual head ductless heat pump for efficient heating and cooling. Roller Blinds. Car charger outlet. New home warranty. Close to schools, amenities, trails, & beaches.
New construction
C$1,225,000
3585 Temperate Pl, Colwood, BC V9C 0T3
4beds
4baths
2,424sqft
Single Family Residence
Built in 2026
3,484 Square Feet Lot
$-- Zestimate®
C$505/sqft
C$-- HOA
What's special
Additional storage areasOpen concept livingSun exposed yardSmart touchscreen front lockRoller blindsCar charger outlet
- 15 hours |
- 1 |
- 0 |
Zillow last checked:
Listing updated:
Listed by:
Mike Hartshorne Personal Real Estate Corporation,
Royal LePage Coast Capital - Westshore,
Rhys Duch,
Royal LePage Coast Capital - Westshore
Source: VIVA,MLS®#: 1043488
Facts & features
Interior
Bedrooms & bathrooms
- Bedrooms: 4
- Bathrooms: 4
- Main level bathrooms: 1
Kitchen
- Level: Main,Second
Heating
- Baseboard, Electric, Heat Pump
Cooling
- Air Conditioning, Wall Unit(s)
Appliances
- Laundry: Inside, In Unit
Features
- Flooring: Carpet, Laminate, Mixed, Tile, Vinyl
- Windows: Blinds
- Basement: None
- Number of fireplaces: 1
- Fireplace features: Gas, Insert, Living Room
Interior area
- Total structure area: 2,753
- Total interior livable area: 2,424 sqft
Property
Parking
- Total spaces: 2
- Parking features: Driveway, Garage
- Garage spaces: 1
- Has uncovered spaces: Yes
Accessibility
- Accessibility features: Ground Level Main Floor
Features
- Entry location: Main Level
- Patio & porch: Balcony/Patio
- Fencing: Fenced
Lot
- Size: 3,484 Square Feet
- Features: Cul-De-Sac, Easy Access, Family-Oriented Neighbourhood, Near Golf Course, No Through Road, Southern Exposure
Details
- Parcel number: 031785531
- Zoning description: Residential
Construction
Type & style
- Home type: SingleFamily
- Property subtype: Single Family Residence
Materials
- Cement Fibre, Frame Wood
- Foundation: Slab
- Roof: Fibreglass Shingle
Condition
- New Construction
- New construction: Yes
- Year built: 2026
Details
- Warranty included: Yes
Utilities & green energy
- Water: Municipal
- Utilities for property: Cable Connected, Electricity Connected, Garbage, Natural Gas Connected, Phone Connected, Recycling, Underground Utilities
Community & HOA
Community
- Features: Family-Oriented Neighbourhood
Location
- Region: Colwood
Financial & listing details
- Price per square foot: C$505/sqft
- Date on market: 7/16/2026
- Listing terms: Must Be Paid Off
- Ownership: Freehold
- Electric utility on property: Yes
- Road surface type: Paved
Mike Hartshorne Personal Real Estate Corporation
Mike Hartshorne Personal Real Estate Corporation
(250) 474-4800
By pressing Contact Agent, you agree that the real estate professional identified above may call/text you about your search, which may involve use of automated means and pre-recorded/artificial voices. You don't need to consent as a condition of buying any property, goods, or services. Message/data rates may apply. You also agree to our Terms of Use. Zillow does not endorse any real estate professionals. We may share information about your recent and future site activity with your agent to help them understand what you're looking for in a home.
Price history
| Date | Event | Price |
|---|---|---|
| 7/16/2026 | Listed for sale | C$1,225,000C$505/sqft |
Source: VIVA #1043488 Report a problem | ||
Public tax history
Tax history is unavailable.
Climate risks
Neighborhood: V9C
Nearby schools
GreatSchools rating
- 7/10Hamilton Elementary SchoolGrades: PK-6Distance: 19.2 mi
- NASpecial EducationGrades: PK-12Distance: 19.9 mi
- NANorth Olympic Peninsula Skills CenterGrades: 9-12Distance: 19.9 mi
- C$1,275,0004 bd4 ba2.5k sqft3587 Temperate Pl, Colwood, BC V9C0T3New Construction

- C$1,400,0004 bd4 ba2.5k sqft3586 Temperate Pl, Colwood, BC V9C0T3New Construction

- C$679,9002 bd3 ba1.5k sqft368 Tradewinds Ave #86, Colwood, BC V9C0S5New Construction

- C$956,5004 bd4 ba1.8k sqft368 Tradewinds Ave #107, Colwood, BC V9C0S5New Construction

- C$1,575,0004 bd4 ba2.5k sqft3600 Temperate Pl, Colwood, BC V9C0T3New Construction
- C$795,0004 bd3 ba1.4k sqft370 Latoria Blvd #56, Colwood, BC V9C0N9For Sale
- C$449,9001 bd1 ba560 sqft3582 Ryder Hesjedal Way #312, Colwood, BC V9C0R5New Construction
- C$519,9001 bd1 ba678 sqft3582 Ryder Hesjedal Way #113, Colwood, BC V9C0R5New Construction
Similar homes
- C$1,275,0004 bd4 ba2.5k sqft3587 Temperate Pl, Colwood, BC V9C 0T3New ConstructionMLS ID #1034722, Mike Hartshorne Personal Real Estate Corporation, Royal LePage Coast Capital - Westshore. VIVA
- C$1,400,0004 bd4 ba2.5k sqft3586 Temperate Pl, Colwood, BC V9C 0T3New ConstructionMLS ID #1034854, Mike Hartshorne Personal Real Estate Corporation, Royal LePage Coast Capital - Westshore. VIVA
- C$1,200,0004 bd4 ba2.6k sqft220 Caspian Dr, Colwood, BC V9C 0J6New Construction
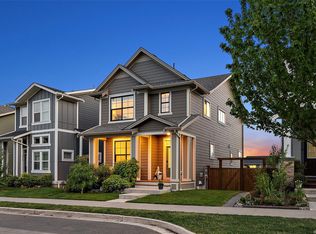 MLS ID #1040905, Mélody André, Coldwell Banker Oceanside Real Estate. VIVA
 - C$1,575,0004 bd4 ba2.5k sqft3600 Temperate Pl, Colwood, BC V9C 0T3New Construction
 MLS ID #1036249, Mike Hartshorne Personal Real Estate Corporation, Royal LePage Coast Capital - Westshore. VIVA
 - C$1,325,0004 bd4 ba2.6k sqft2525 Alabaster Ct, Langford, BC V9B 5L4New ConstructionMLS ID #1043506, Mike Hartshorne Personal Real Estate Corporation, Royal LePage Coast Capital - Westshore. VIVA
- C$974,9004 bd4 ba1.8k sqft3761 Producers Way, Colwood, BC V9C 0S4New ConstructionMLS ID #1042307, Brendan Wilkinson Personal Real Estate Corporation, REMAX Professionals (LD). VIVA
- C$1,425,0004 bd4 ba2.7k sqft2533 Alabaster Ct, Langford, BC V9B 5L4New ConstructionMLS ID #1043523, Mike Hartshorne Personal Real Estate Corporation, Royal LePage Coast Capital - Westshore. VIVA
- C$1,400,0005 bd4 ba2.7k sqft2529 Alabaster Ct, Langford, BC V9B 5L4New ConstructionMLS ID #1043511, Mike Hartshorne Personal Real Estate Corporation, Royal LePage Coast Capital - Westshore. VIVA
- C$799,0004 bd3 ba1.5k sqft370 Latoria Blvd #52, Colwood, BC V9C 0N9For SaleMLS ID #1042557, Bo Hyun Park, Pemberton Holmes - Westshore. VIVA
- C$1,089,9004 bd4 ba2.1k sqft813 Tomack Loop, Langford, BC V9C 0R3For SaleMLS ID #1038871, Scott Douglas, Loyal Homes Ltd.. VIVA
- C$1,329,0004 bd4 ba2.6k sqft1260 Ashmore Ter, Langford, BC V9C 0S6New ConstructionMLS ID #1039545, Paul Mcdonald, Royal LePage Coast Capital - Chatterton. VIVA
- C$1,125,0004 bd4 ba2.1k sqft942 Peace Keeping Cres, Langford, BC V9C 0N6New ConstructionMLS ID #1041346, Matt Peulen, RE/MAX Camosun. VIVA
- C$1,450,0005 bd4 ba3.1k sqft2524 Alabaster Ct, Langford, BC V9B 5L4New ConstructionMLS ID #1043524, Mike Hartshorne Personal Real Estate Corporation, Royal LePage Coast Capital - Westshore. VIVA
- C$956,5004 bd4 ba1.8k sqft368 Tradewinds Ave #107, Colwood, BC V9C 0S5New ConstructionMLS ID #1024761, Brendan Wilkinson Personal Real Estate Corporation, REMAX Professionals (LD). VIVA
- C$799,9003 bd3 ba1.5k sqft3501 Dunlin St #101, Colwood, BC V9C 0P7For SaleMLS ID #1042679, Kendra Auringer, Coldwell Banker Oceanside Real Estate. VIVA
- C$1,198,0004 bd3 ba2.4k sqft6537 Helgesen Rd, Sooke, BC V9Z 0V7For SaleMLS ID #1041509, Eric Bergeron, Maxxam Realty Ltd.. VIVA
- C$789,9004 bd3 ba1.8k sqft1209 Arcadiawood Ct, Langford, BC V9C 0V5For SaleMLS ID #1043456, Roger Levesque Personal Real Estate Corporation, Royal LePage Coast Capital - Westshore. VIVA
- C$769,9004 bd3 ba1.8k sqft1203 Arcadiawood Ct, Langford, BC V9C 0V5For SaleMLS ID #1043454, Roger Levesque Personal Real Estate Corporation, Royal LePage Coast Capital - Westshore. VIVA
- C$749,9004 bd3 ba1.8k sqft1210 Arcadiawood Ct, Langford, BC V9C 0V5For SaleMLS ID #1043425, Roger Levesque Personal Real Estate Corporation, Royal LePage Coast Capital - Westshore. VIVA
- C$1,299,9004 bd5 ba3k sqft772 Plover Ct, Langford, BC V9B 6Y6New ConstructionMLS ID #1036721, Lewis Ratcliff Personal Real Estate Corporation, Engel & Volkers Vancouver Island. VIVA
