Experience Westshore's sought-after seaside lifestyle! An incredible opportunity to own in the thoughtfully designed West Commons community, featuring protected green space, tranquil walking trails, and just a 5-minute stroll to the waterfront. This 4-bedr, 3-bath home offers 9' ceilings, a bright open-concept living and dining area with an ideal layout for comfortable furniture placement. The stylish kitchen is perfect for entertaining, complete with a gas range, stone countertops, and abundant cabinetry. Upstairs, the spacious primary suite includes a walk-in closet and a beautiful ensuite with stone counters and a glass shower. Two more generously sized bedrooms and the main bathroom complete the upper level. The lower floor features a versatile den or fourth bedroom, ideal for a home office, plus a double garage with extra storage. Prefer the extra space? Transform it into a gym, studio, playroom? Enjoy a fenced backyard and a balcony ready for summer BBQs. An unbeatable location!
For sale
C$795,000
370 Latoria Blvd #56, Colwood, BC V9C 0N9
4beds
3baths
1,467sqft
Townhouse
Built in 2019
1,742 Square Feet Lot
$-- Zestimate®
C$542/sqft
C$371/mo HOA
What's special
Protected green spaceTranquil walking trailsStylish kitchenGas rangeStone countertopsAbundant cabinetrySpacious primary suite
- 10 days |
- 11 |
- 1 |
Zillow last checked:
Listing updated:
Listed by:
Jenn Raappana Personal Real Estate Corporation,
Royal LePage Coast Capital - Westshore,
Sarah Williamson,
Royal LePage Coast Capital - Westshore
Source: VIVA,MLS®#: 1043150
Facts & features
Interior
Bedrooms & bathrooms
- Bedrooms: 4
- Bathrooms: 3
- Main level bedrooms: 1
Kitchen
- Level: Second
Heating
- Forced Air, Natural Gas
Cooling
- None
Appliances
- Included: Dishwasher, Dryer, Microwave, Range Hood, Refrigerator, Washer
- Laundry: In Unit
Features
- Dining/Living Combo, Eating Area
- Flooring: Carpet, Laminate, Tile
- Windows: Blinds, Insulated Windows, Screens, Vinyl Frames
- Basement: None
- Has fireplace: No
Interior area
- Total structure area: 2,051
- Total interior livable area: 1,467 sqft
Property
Parking
- Total spaces: 3
- Parking features: Garage Double, Guest, On Street, Garage Door Opener
- Garage spaces: 2
- Has uncovered spaces: Yes
Features
- Levels: 3
- Entry location: Main Level
- Patio & porch: Balcony/Patio
- Exterior features: Balcony, Garden, Low Maintenance Yard, Sprinkler System
- Fencing: Fenced
Lot
- Size: 1,742 Square Feet
- Features: Family-Oriented Neighbourhood, Irrigation Sprinkler(s), Landscaped, Near Golf Course
Details
- Parcel number: 030891591
- Zoning description: Multi-Family
Construction
Type & style
- Home type: Townhouse
- Property subtype: Townhouse
Materials
- Cement Fibre, Frame Wood, Insulation All
- Foundation: Concrete Perimeter, Slab
- Roof: Fibreglass Shingle
Condition
- Resale
- New construction: No
- Year built: 2019
Details
- Warranty included: Yes
Utilities & green energy
- Water: Municipal
- Utilities for property: Garbage, Natural Gas Connected, Recycling
Community & HOA
Community
- Features: Family-Oriented Neighbourhood, Sidewalks
- Subdivision: West Commons
HOA
- Has HOA: Yes
- Services included: Trash, Property Management, Recycling, Sewer, Water
- HOA fee: C$371 monthly
Location
- Region: Colwood
Financial & listing details
- Price per square foot: C$542/sqft
- Tax assessed value: C$738,000
- Annual tax amount: C$3,902
- Date on market: 7/14/2026
- Ownership: Freehold/Strata
Jenn Raappana Personal Real Estate Corporation
Jenn Raappana Personal Real Estate Corporation
(250) 893-2204
By pressing Contact Agent, you agree that the real estate professional identified above may call/text you about your search, which may involve use of automated means and pre-recorded/artificial voices. You don't need to consent as a condition of buying any property, goods, or services. Message/data rates may apply. You also agree to our Terms of Use. Zillow does not endorse any real estate professionals. We may share information about your recent and future site activity with your agent to help them understand what you're looking for in a home.
Price history
| Date | Event | Price |
|---|---|---|
| 7/14/2026 | Listed for sale | C$795,000C$542/sqft |
Source: VIVA #1043150 Report a problem | ||
Public tax history
Tax history is unavailable.
Climate risks
Neighborhood: V9C
Nearby schools
GreatSchools rating
- 7/10Hamilton Elementary SchoolGrades: PK-6Distance: 19.3 mi
- NASpecial EducationGrades: PK-12Distance: 19.9 mi
- NANorth Olympic Peninsula Skills CenterGrades: 9-12Distance: 19.9 mi
- C$---- bd-- ba-- sqft370 Latoria Blvd #22, Colwood, BC V9C0N9Off Market
- C$---- bd-- ba-- sqft370 Latoria Blvd #38, Colwood, BC V9C0N9Off Market
- C$699,0002 bd3 ba1.3k sqft370 Latoria Blvd #20, Colwood, BC V9C0N9For Sale
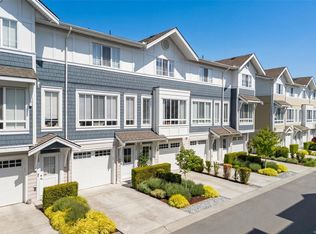
- C$679,9002 bd3 ba1.5k sqft368 Tradewinds Ave #86, Colwood, BC V9C0S5New Construction

- C$956,5004 bd4 ba1.8k sqft368 Tradewinds Ave #107, Colwood, BC V9C0S5New Construction
- C$---- bd-- ba-- sqft370 Latoria Blvd #43, Colwood, BC V9C0N9Off Market
- C$799,0004 bd3 ba1.5k sqft370 Latoria Blvd #52, Colwood, BC V9C0N9For Sale
- C$1,225,0004 bd4 ba2.4k sqft3585 Temperate Pl, Colwood, BC V9C0T3New Construction
Similar homes
- C$799,0004 bd3 ba1.5k sqft370 Latoria Blvd #52, Colwood, BC V9C 0N9For Sale
 MLS ID #1042557, Bo Hyun Park, Pemberton Holmes - Westshore. VIVA
 - C$789,0003 bd3 ba1.6k sqftWestridge Townhomes, Colwood, BC V9C 4L6For Sale
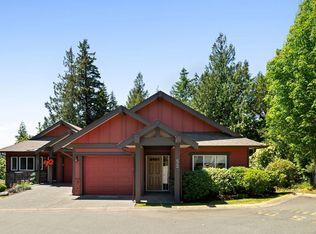 MLS ID #1042989, Grant Walker Personal Real Estate Corporation, RE/MAX Camosun. VIVA
 - C$699,0002 bd3 ba1.3k sqft370 Latoria Blvd #20, Colwood, BC V9C 0N9For SaleMLS ID #1037802, Jenn Raappana Personal Real Estate Corporation, Royal LePage Coast Capital - Westshore. VIVA
- C$799,9004 bd3 ba1.5k sqft3439 Trumpeter St #5, Colwood, BC V9C 0P9New Construction
 MLS ID #1041591, Mark Roozendaal Personal Real Estate Corporation, RE/MAX Camosun. VIVA
 - C$814,9004 bd3 ba1.5k sqft3439 Trumpeter St #2, Colwood, BC V9C 0P9New ConstructionMLS ID #1041789, Mark Roozendaal Personal Real Estate Corporation, RE/MAX Camosun. VIVA
- C$798,0003 bd3 ba1.4k sqft255 Caspian Dr #68, Colwood, BC V9C 0P5For SaleMLS ID #1040827, Prabh Buttar, YPA Your Property Agent. VIVA
- C$784,9003 bd3 ba1.3k sqft3439 Trumpeter St #6, Colwood, BC V9C 0P9New ConstructionMLS ID #1041790, Mark Roozendaal Personal Real Estate Corporation, RE/MAX Camosun. VIVA
- C$779,0004 bd3 ba1.7k sqft992 Firehall Creek Rd, Langford, BC V9C 0A2For SaleMLS ID #1040131, Seb Kaiser Personal Real Estate Corporation, RE/MAX Camosun. VIVA
- C$849,9004 bd3 ba1.5k sqft3439 Trumpeter St #1, Colwood, BC V9C 0P9New ConstructionMLS ID #1041788, Mark Roozendaal Personal Real Estate Corporation, RE/MAX Camosun. VIVA
- C$799,9003 bd3 ba1.4k sqft571 Bezanton Way #1, Colwood, BC V9C 0H2New ConstructionMLS ID #1034940, Ryan Zailo Personal Real Estate Corporation, RE/MAX Camosun. VIVA
- C$825,0003 bd2 ba1.4k sqft951 Kinglet Pl, Langford, BC V9C 0B4For SaleMLS ID #1043515, Lisa Vassiliadis, Royal LePage Coast Capital - Chatterton. VIVA
- C$749,9002 bd2 ba896 sqft3564B Ryder Hesjedal Way #200, Colwood, BC V9C 0R5New ConstructionMLS ID #1043697, Steven Liu, Pemberton Holmes Ltd.. VIVA
- C$750,0002 bd3 ba1.2k sqft255 Caspian Dr #51, Colwood, BC V9C 0P9For SaleMLS ID #1037291, Ryan Cochrane Personal Real Estate Corporation, The Agency. VIVA
- C$974,9004 bd4 ba1.8k sqft3761 Producers Way, Colwood, BC V9C 0S4New ConstructionMLS ID #1042307, Brendan Wilkinson Personal Real Estate Corporation, REMAX Professionals (LD). VIVA
- C$999,9003 bd3 ba2.1k sqftMadrona Creek, Colwood, BC V9C 0M3For SaleMLS ID #1042512, Ryan Zailo Personal Real Estate Corporation, RE/MAX Camosun. VIVA
- C$745,0003 bd3 ba1.5k sqft3214 Ernhill Pl, Langford, BC V9C 0C6For SaleMLS ID #1039754, Blake Moreau Personal Real Estate Corporation, RE/MAX Camosun. VIVA
- C$798,0003 bd1 ba1.2k sqft457 B Sue Mar Pl, Colwood, BC V9C 3E1For SaleMLS ID #1041900, Bobby Sparrow Personal Real Estate Corporation, RE/MAX Camosun. VIVA
- C$899,9004 bd3 ba1.7k sqft3522 Greystone Close, Langford, BC V9C 3X2New ConstructionMLS ID #1043840, Michael Smith Personal Real Estate Corporation, Royal LePage Coast Capital - Chatterton. VIVA
- C$639,9002 bd3 ba1k sqft255 Caspian Dr #23, Colwood, BC V9C 0P9For SaleMLS ID #1042466, Noel Hache, RE/MAX Camosun. VIVA
- C$774,9004 bd2 ba1.9k sqft3365 B Painter Rd #A, Colwood, BC V9C 2J3For SaleMLS ID #1013913, Dan Van Der Vlugt, DFH Real Estate - Sidney. VIVA
