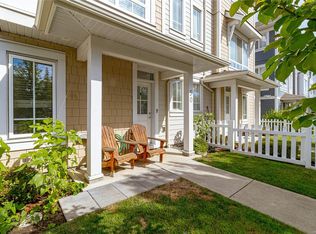
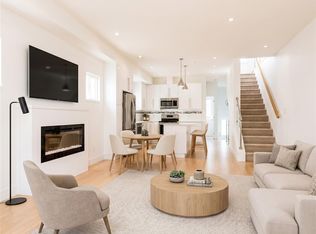
Located in the sought-after Royal Bay, this beautifully maintained 2 bedroom, 3 bathroom townhome offers stylish modern living in one of the Westshore’s most desirable neighbourhoods. Thoughtfully designed over 3 levels, the home features a bright open-concept main floor with oversized windows, designer lighting, a stunning feature wall, and a contemporary kitchen complete with quartz countertops, stainless steel appliances, gas range, pantry, and oversized island. Upstairs offers 2 spacious bedrooms including a primary suite with ensuite and convenient upper floor laundry. The oversized tandem garage/workshop provides incredible flexibility for storage, gym space, home office, or future flex area. Enjoy both a private patio and sunny balcony, perfect for relaxing or entertaining. Minutes to beaches, parks, schools, trails, cafés, shopping, and all the incredible amenities Royal Bay has to offer. A perfect blend of lifestyle, function & modern coastal living.
For sale
C$695,000
370 Latoria Blvd #20, Colwood, BC V9C 0N9
2beds
3baths
1,302sqft
Townhouse
Built in 2019
-- sqft lot
$-- Zestimate®
C$534/sqft
C$371/mo HOA
What's special
Bright open-concept main floorOversized windowsDesigner lightingStunning feature wallContemporary kitchenQuartz countertopsStainless steel appliances
- 75 days |
- 26 |
- 0 |
Zillow last checked:
Listing updated:
Listed by:
Jenn Raappana Personal Real Estate Corporation,
Royal LePage Coast Capital - Westshore,
Sarah Williamson,
Royal LePage Coast Capital - Westshore
Source: VIVA,MLS®#: 1037802
Facts & features
Interior
Bedrooms & bathrooms
- Bedrooms: 2
- Bathrooms: 3
- Main level bathrooms: 1
Kitchen
- Level: Main
Heating
- Forced Air, Natural Gas
Cooling
- None
Appliances
- Included: Dishwasher, Dryer, Microwave, Oven/Range Gas, Range Hood, Refrigerator, Washer
- Laundry: Inside
Features
- Workshop
- Flooring: Carpet, Hardwood, Tile
- Windows: Insulated Windows, Vinyl Frames
- Basement: None
- Number of fireplaces: 1
- Fireplace features: Electric
Interior area
- Total structure area: 1,813
- Total interior livable area: 1,302 sqft
Property
Parking
- Total spaces: 2
- Parking features: Driveway, Garage, Guest, Garage Door Opener
- Garage spaces: 1
- Has uncovered spaces: Yes
Features
- Levels: 3
- Entry location: Main Level
- Patio & porch: Balcony/Patio
- Exterior features: Low Maintenance Yard
- Fencing: Full
- Has view: Yes
- View description: City, Mountain(s)
Lot
- Features: Family-Oriented Neighbourhood, Landscaped, Near Golf Course, Recreation Nearby, Shopping Nearby, Southern Exposure
Details
- Parcel number: 030826683
- Zoning description: Multi-Family
Construction
Type & style
- Home type: Townhouse
- Property subtype: Townhouse
Materials
- Cement Fibre, Frame Wood, Insulation: Ceiling, Insulation: Walls
- Foundation: Concrete Perimeter
- Roof: Asphalt Shingle
Condition
- Resale
- New construction: No
- Year built: 2019
Details
- Warranty included: Yes
Utilities & green energy
- Water: Municipal
- Utilities for property: Garbage, Natural Gas Connected, Recycling, Underground Utilities
Community & HOA
Community
- Features: Family-Oriented Neighbourhood, Sidewalks
- Subdivision: West Commons
HOA
- Has HOA: Yes
- Amenities included: Common Area, Private Drive/Road, Street Lighting
- Services included: Trash, Insurance, Maintenance Grounds, Property Management, Sewer, Water
- HOA fee: C$371 monthly
Location
- Region: Colwood
Financial & listing details
- Price per square foot: C$534/sqft
- Tax assessed value: C$693,000
- Annual tax amount: C$3,710
- Date on market: 5/22/2026
- Ownership: Freehold/Strata
- Road surface type: Paved
J
Jenn Raappana Personal Real Estate Corporation
(250) 893-2204
By pressing Contact Agent, you agree that the real estate professional identified above may call/text you about your search, which may involve use of automated means and pre-recorded/artificial voices. You don't need to consent as a condition of buying any property, goods, or services. Message/data rates may apply. You also agree to our Terms of Use. Zillow does not endorse any real estate professionals. We may share information about your recent and future site activity with your agent to help them understand what you're looking for in a home.
Price history
| Date | Event | Price |
|---|---|---|
| 7/27/2026 | Price change | C$695,000-0.6%C$534/sqft |
Source: VIVA #1037802 Report a problem | ||
| 7/6/2026 | Price change | C$699,000-1.5%C$537/sqft |
Source: VIVA #1037802 Report a problem | ||
| 5/22/2026 | Listed for sale | C$709,900C$545/sqft |
Source: VIVA #1037802 Report a problem | ||
Public tax history
Tax history is unavailable.
Climate risks
Neighborhood: V9C
Nearby schools
GreatSchools rating
- 7/10Hamilton Elementary SchoolGrades: PK-6Distance: 19.3 mi
- NASpecial EducationGrades: PK-12Distance: 20 mi
- NANorth Olympic Peninsula Skills CenterGrades: 9-12Distance: 20 mi
- C$---- bd-- ba-- sqft370 Latoria Blvd #43, Colwood, BC V9C0N9Off Market
- C$---- bd-- ba-- sqft370 Latoria Blvd #22, Colwood, BC V9C0N9Off Market
- C$---- bd-- ba-- sqft370 Latoria Blvd #38, Colwood, BC V9C0N9Off Market
- C$799,0004 bd3 ba1.5k sqft370 Latoria Blvd #52, Colwood, BC V9C0N9For Sale

- C$769,0003 bd3 ba1.5k sqft370 Latoria Blvd #50, Colwood, BC V9C0N9For Sale
- C$---- bd-- ba-- sqft370 Latoria Blvd #36, Colwood, BC V9C0N9Off Market
- C$956,5004 bd4 ba1.8k sqft368 Tradewinds Ave #107, Colwood, BC V9C0S5New Construction
- C$---- bd1 ba427 sqft3554 Ryder Hesjedal Way #BACHELOR, Colwood, BC V9C0S7Off Market
Similar homes
- C$769,0003 bd3 ba1.5k sqft370 Latoria Blvd #50, Colwood, BC V9C 0N9For Sale
 MLS ID #1044886, Robert Cvitanovic Personal Real Estate Corporation, RE/MAX Generation. VIVA
 - C$799,0004 bd3 ba1.5k sqft370 Latoria Blvd #52, Colwood, BC V9C 0N9For SaleMLS ID #1042557, Bo Hyun Park, Pemberton Holmes - Westshore. VIVA
- C$699,9993 bd3 ba1.3k sqftParkland Townhomes, Langford, BC V9B 5R9For Sale
 MLS ID #1044977, Thomas Kala Personal Real Estate Corporation, eXp Realty. VIVA
 - C$639,9002 bd3 ba1k sqft255 Caspian Dr #23, Colwood, BC V9C 0P9For Sale
 MLS ID #1042466, Noel Hache, RE/MAX Camosun. VIVA
 - C$699,9993 bd3 ba1.3k sqftEl Terraza, Langford, BC V9B 3V3For SaleMLS ID #1044022, Matt Wolfe, RE/MAX Camosun. VIVA
- C$699,0003 bd3 ba1.4k sqft607 Selwyn Close, Langford, BC V9B 0Z2For SaleMLS ID #1040637, Shane King Personal Real Estate Corporation, RE/MAX Camosun. VIVA
- C$699,9003 bd3 ba1.2k sqftParkland Townhomes, Langford, BC V9B 5R9For SaleMLS ID #1036394, Amin Roomani, HouseSigma Inc.. VIVA
- C$799,9003 bd3 ba1.4k sqft2841 Lunar Cres, Langford, BC V9B 4M2For SaleMLS ID #1044798, Josh Kube Personal Real Estate Corporation, RE/MAX Camosun. VIVA
- C$699,0002 bd3 ba1.5k sqft694 Hoylake Ave #103, Langford, BC V9B 3P7For SaleMLS ID #1028720, Zara Shahab, eXp Realty. VIVA
- C$715,0003 bd3 ba1.3k sqft1243 Flint Ave, Langford, BC V9B 0Y6For SaleMLS ID #1038987, Mandy Lee, Fair Realty. VIVA
- C$745,0003 bd3 ba1.7k sqftSunterra Townhomes, Langford, BC V9B 3G2For SaleMLS ID #1044250, Katrina Kamaretsos Personal Real Estate Corporation, Pemberton Holmes Ltd.. VIVA
- C$699,0003 bd2 ba1.4k sqft1202 Nova Ct #103, Langford, BC V9B 0T7For SaleMLS ID #1042210, Matthuw Ronald-Jones Personal Real Estate Corporation, Pemberton Holmes Ltd. (Cow Vall). VIVA
- C$649,9003 bd3 ba1.3k sqft3312 Radiant Way #104, Langford, BC V9C 0K3For SaleMLS ID #1041676, Marlene Arden Personal Real Estate Corporation, RE/MAX Camosun. VIVA
- C$635,0002 bd3 ba1.2k sqft2821 Jacklin Rd #105, Langford, BC V9B 0T3For SaleMLS ID #1042335, Bo Han Personal Real Estate Corporation, Pemberton Holmes Ltd.. VIVA
- C$659,0003 bd3 ba1.2k sqft3396 Crossbill Ter, Langford, BC V9C 0J9For SaleMLS ID #1044380, Caelan Veenstra, RE/MAX Camosun. VIVA
- C$635,0003 bd3 ba1.1k sqft3351 Luxton Rd #405, Langford, BC V9C 0P2For SaleMLS ID #1037607, Jun Sison, Oakwyn Realty Ltd. (NA). VIVA
- C$829,0003 bd4 ba1.9k sqftThe Woods, View Royal, BC V9C 0E5For SaleMLS ID #1044663, Tracy Fozzard, RE/MAX Camosun. VIVA
- C$619,9992 bd3 ba1k sqft1029 Boxcar Close, Langford, BC V9B 0Y4For SaleMLS ID #1042231, Rick Cochrane Personal Real Estate Corporation, Royal LePage Coast Capital - Sidney. VIVA
- C$729,0003 bd2 ba1.3k sqft947 Whirlaway Cres #301, Langford, BC V9B 6W6For SaleMLS ID #1044296, Kiel Lukaniuk Personal Real Estate Corporation, REMAX Professionals (NA). VIVA
- C$624,9003 bd2 ba1.2k sqft110 Presley Pl #311, View Royal, BC V9B 0Z1For SaleMLS ID #1044402, Scott Faber Personal Real Estate Corporation, Royal LePage Coast Capital - Chatterton. VIVA
