"The Piano Development" Fabulous Townhouse backing on to the Galloping Goose Trail & walking distance to Happy Valley Elementary School. This Bright and Modern 3 bedroom-3 Bath townhouse offers 1378 square feet on 3 levels. Offering open concept layout with a delightful kitchen/dining area and a spacious living room with large sliders to a private back patio-LCP for your own enjoyment. Upstairs on the 2nd level are 2 generous bedrooms, 4 piece bath and a spacious laundry room. The Primary Suite is located on the 3rd floor allowing for the ultimate private retreat - with a 4 Piece Ensuite, large walk in closet (currently used as a nursery) and large sliders opening on to a private deck. Large unfinished crawlspace allows for ample storage. Located near trails, parks, schools, shopping and transit. 10 minutes to Costco and big box shopping and 15 minutes to Victoria. This home blends comfort, style and convenience & comes with 2 parking spots. A true "must see".
For sale
C$649,900
3312 Radiant Way #104, Langford, BC V9C 0K3
3beds
3baths
1,378sqft
Townhouse
Built in 2017
-- sqft lot
$-- Zestimate®
C$472/sqft
C$398/mo HOA
What's special
Bright and modernOpen concept layoutSpacious laundry roomLarge walk in closet
- 24 days |
- 57 |
- 2 |
Zillow last checked:
Listing updated:
Listed by:
Marlene Arden Personal Real Estate Corporation,
RE/MAX Camosun
Source: VIVA,MLS®#: 1041676
Facts & features
Interior
Bedrooms & bathrooms
- Bedrooms: 3
- Bathrooms: 3
- Main level bathrooms: 1
Kitchen
- Level: Main
Heating
- Electric, Forced Air, Heat Pump, Natural Gas
Cooling
- Air Conditioning, Central Air
Appliances
- Included: Dishwasher, Dryer, Oven/Range Electric, Refrigerator, Washer
- Laundry: Inside
Features
- Closet Organizer, Dining/Living Combo
- Flooring: Carpet, Laminate
- Windows: Blinds, Vinyl Frames
- Basement: Crawl Space,Not Full Height
- Number of fireplaces: 1
- Fireplace features: Electric, Living Room
Interior area
- Total structure area: 1,853
- Total interior livable area: 1,378 sqft
Video & virtual tour
Property
Parking
- Total spaces: 2
- Parking features: Driveway, Other
- Has uncovered spaces: Yes
Features
- Levels: 4
- Entry location: Main Level
- Patio & porch: Balcony/Patio
- Exterior features: Awning(s), Balcony, Low Maintenance Yard
- Fencing: Full
Details
- Parcel number: 030321476
- Zoning description: Multi-Family
Construction
Type & style
- Home type: Townhouse
- Architectural style: Contemporary
- Property subtype: Townhouse
Materials
- Frame Wood, Insulation: Ceiling, Insulation: Walls
- Foundation: Concrete Perimeter
- Roof: Asphalt Torch On,Metal
Condition
- Resale
- New construction: No
- Year built: 2017
Utilities & green energy
- Water: Municipal
Community & HOA
HOA
- Has HOA: Yes
- Services included: Trash, Insurance, Maintenance Structure, Property Management, Sewer, Water
- HOA fee: C$398 monthly
Location
- Region: Langford
Financial & listing details
- Price per square foot: C$472/sqft
- Tax assessed value: C$680,000
- Annual tax amount: C$3,407
- Date on market: 6/26/2026
- Ownership: Freehold/Strata
Marlene Arden Personal Real Estate Corporation
Marlene Arden Personal Real Estate Corporation
(250) 642-6518
By pressing Contact Agent, you agree that the real estate professional identified above may call/text you about your search, which may involve use of automated means and pre-recorded/artificial voices. You don't need to consent as a condition of buying any property, goods, or services. Message/data rates may apply. You also agree to our Terms of Use. Zillow does not endorse any real estate professionals. We may share information about your recent and future site activity with your agent to help them understand what you're looking for in a home.
Price history
| Date | Event | Price |
|---|---|---|
| 7/2/2026 | Price change | C$649,900-5.1%C$472/sqft |
Source: VIVA #1041676 Report a problem | ||
| 6/26/2026 | Listed for sale | C$684,666C$497/sqft |
Source: VIVA #1041676 Report a problem | ||
Public tax history
Tax history is unavailable.
Climate risks
Neighborhood: V9C
Nearby schools
GreatSchools rating
- 7/10Hamilton Elementary SchoolGrades: PK-6Distance: 21 mi
- NASpecial EducationGrades: PK-12Distance: 21.7 mi
- NANorth Olympic Peninsula Skills CenterGrades: 9-12Distance: 21.7 mi
- C$---- bd-- ba-- sqft3312 Radiant Way #106, Langford, BC V9C0K3Off Market
- C$---- bd-- ba-- sqft3318 Radiant Way #106, Langford, BC V9C0K3Off Market
- C$---- bd-- ba-- sqft3313 Radiant Way #105, Langford, BC V9C0K3Off Market
- C$---- bd-- ba-- sqft3319 Radiant Way #103, Langford, BC V9C0K3Off Market
- C$---- bd-- ba-- sqft3335 Radiant Way #107, Langford, BC V9C0N4Off Market
- C$729,9003 bd3 ba1.4k sqft1061 Brown Rd, Langford, BC V9C0H3New Construction
- C$---- bd-- ba-- sqft3334 Radiant Way #104, Langford, BC V9C0N4Off Market
- C$---- bd-- ba-- sqft3325 Blueberry Ln, Langford, BC V9C0A9Off Market
Similar homes
- C$649,0003 bd3 ba1.1k sqft3351 Luxton Rd #405, Langford, BC V9C 0P2For Sale
 MLS ID #1037607, Jun Sison, Oakwyn Realty Ltd. (NA). VIVA
 - C$699,0003 bd2 ba1.4k sqft1202 Nova Ct #103, Langford, BC V9B 0T7For Sale
 MLS ID #1042210, Matthuw Ronald-Jones Personal Real Estate Corporation, Pemberton Holmes Ltd. (Cow Vall). VIVA
 - C$745,0003 bd3 ba1.5k sqft3214 Ernhill Pl, Langford, BC V9C 0C6For Sale
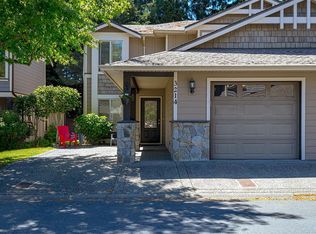 MLS ID #1039754, Blake Moreau Personal Real Estate Corporation, RE/MAX Camosun. VIVA
 - C$635,0002 bd3 ba1.2k sqft2821 Jacklin Rd #105, Langford, BC V9B 0T3For Sale
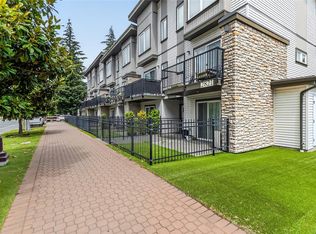 MLS ID #1042335, Bo Han Personal Real Estate Corporation, Pemberton Holmes Ltd.. VIVA
 - C$699,9993 bd3 ba1.3k sqftEl Terraza, Langford, BC V9B 3V3For SaleMLS ID #1038260, Matt Wolfe, RE/MAX Camosun. VIVA
- C$619,9992 bd3 ba1k sqft1029 Boxcar Close, Langford, BC V9B 0Y4For SaleMLS ID #1042231, Rick Cochrane Personal Real Estate Corporation, Royal LePage Coast Capital - Sidney. VIVA
- C$749,9004 bd3 ba1.8k sqft1210 Arcadiawood Ct, Langford, BC V9C 0V5For SaleMLS ID #1043425, Roger Levesque Personal Real Estate Corporation, Royal LePage Coast Capital - Westshore. VIVA
- C$769,9004 bd3 ba1.8k sqft1203 Arcadiawood Ct, Langford, BC V9C 0V5For SaleMLS ID #1043454, Roger Levesque Personal Real Estate Corporation, Royal LePage Coast Capital - Westshore. VIVA
- C$715,0003 bd3 ba1.3k sqft1243 Flint Ave, Langford, BC V9B 0Y6For SaleMLS ID #1038987, Mandy Lee, Fair Realty. VIVA
- C$699,0003 bd3 ba1.4k sqft607 Selwyn Close, Langford, BC V9B 0Z2For SaleMLS ID #1040637, Shane King Personal Real Estate Corporation, RE/MAX Camosun. VIVA
- C$739,0003 bd2 ba1.2k sqft1005 Boeing Close, Langford, BC V9B 0R2For SaleMLS ID #1042374, Mackenzie Edwards, Maxxam Realty Ltd.. VIVA
- C$789,9004 bd3 ba1.8k sqft1209 Arcadiawood Ct, Langford, BC V9C 0V5For SaleMLS ID #1043456, Roger Levesque Personal Real Estate Corporation, Royal LePage Coast Capital - Westshore. VIVA
- C$699,9003 bd3 ba1.2k sqftParkland Townhomes, Langford, BC V9B 5R9For SaleMLS ID #1036394, Amin Roomani, HouseSigma Inc.. VIVA
- C$699,0002 bd3 ba1.3k sqft370 Latoria Blvd #20, Colwood, BC V9C 0N9For SaleMLS ID #1037802, Jenn Raappana Personal Real Estate Corporation, Royal LePage Coast Capital - Westshore. VIVA
- C$799,0004 bd3 ba1.5k sqft370 Latoria Blvd #52, Colwood, BC V9C 0N9For SaleMLS ID #1042557, Bo Hyun Park, Pemberton Holmes - Westshore. VIVA
- C$699,0002 bd3 ba1.5k sqft694 Hoylake Ave #103, Langford, BC V9B 3P7For SaleMLS ID #1028720, Zara Shahab, eXp Realty. VIVA
- C$745,0003 bd3 ba1.7k sqftSunterra Townhomes, Langford, BC V9B 3G2For SaleMLS ID #1037631, Katrina Kamaretsos Personal Real Estate Corporation, Pemberton Holmes Ltd.. VIVA
- C$649,9003 bd2 ba1.2k sqft110 Presley Pl #311, View Royal, BC V9B 0Z1For SaleMLS ID #1040517, Scott Faber Personal Real Estate Corporation, Royal LePage Coast Capital - Chatterton. VIVA
- C$865,0004 bd4 ba1.8k sqft3367 Vision Way, Langford, BC V9C 0E4For SaleMLS ID #1040130, Aaron Hall, Team 3000 Realty Ltd. VIVA
- C$639,9002 bd2 ba1k sqftSt. Andrews Walk West, Langford, BC V9B 0E1For SaleMLS ID #1040411, Shayne Fedosenko, Maxxam Realty Ltd.. VIVA
