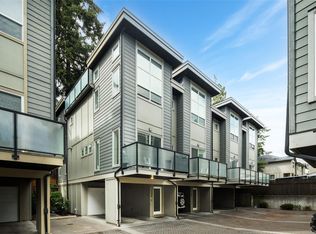
Bright modern 3bed 3bath townhome in the heart of Langford, just a short walk from shops and trails. Single original owners of this home offer low-maintenance living for professionals, young families or downsizers. The open-concept main floor features custom blinds, an electric fireplace with custom surround, and a kitchen with gas range, large island and extra pantry storage, plus a guest powder room. Large windows and 9-foot ceilings invite natural light, while vaulted ceilings upstairs add a sense of space. The upper level includes a primary bedroom with a walk-in shower ensuite, two additional bedrooms, laundry and a second full bathroom. Natural gas on-demand hot water and a recently installed heat pump provide efficient, year-round comfort and low utility bills. The oversized tandem garage accommodates two vehicles, with flexible space for a workshop/gym and a window offering potential for a future rec room with approval. Don't miss this great home.
For sale
C$699,000
615 Selwyn Close, Langford, BC V9B 0Z2
3beds
3baths
1,462sqft
Townhouse
Built in 2020
1,742 Square Feet Lot
$-- Zestimate®
C$478/sqft
C$370/mo HOA
What's special
Open-concept main floorCustom blindsKitchen with gas rangeLarge islandExtra pantry storageGuest powder roomLarge windows
- 47 days
- 19
- 5
Zillow last checked:
Listing updated:
Listed by:
Brent Mcmahon Personal Real Estate Corporation,
RE/MAX Camosun,
Karen Dinnie-Smyth Personal Real Estate Corporation,
RE/MAX Camosun
Source: VIVA,MLS®#: 1048038
Facts & features
Interior
Bedrooms & bathrooms
- Bedrooms: 3
- Bathrooms: 3
- Main level bathrooms: 1
Kitchen
- Level: Main
Heating
- Baseboard, Electric, Heat Pump
Cooling
- Air Conditioning
Appliances
- Included: Dishwasher, Dryer, Microwave, Refrigerator, Washer
- Laundry: In Unit
Features
- Closet Organizer, Dining Room, Eating Area, Vaulted Ceiling(s)
- Flooring: Carpet, Laminate, Tile
- Windows: Blinds, Insulated Windows, Screens, Skylight(s), Vinyl Frames, Window Coverings
- Basement: Other
- Number of fireplaces: 1
- Fireplace features: Electric, Insert, Living Room
Interior area
- Total structure area: 1,925
- Total interior livable area: 1,462 sqft
Property
Parking
- Total spaces: 2
- Parking features: Attached, Garage Double, Garage Door Opener
- Attached garage spaces: 2
Features
- Levels: 3
- Entry location: Main Level
- Patio & porch: Balcony/Patio
- Fencing: Fenced,Full
- Has view: Yes
- View description: Mountain(s)
Lot
- Size: 1,742 Square Feet
- Features: Family-Oriented Neighbourhood, Irregular Lot
Details
- Parcel number: 031118798
- Zoning description: Residential
- Other equipment: Other Improvements
Construction
Type & style
- Home type: Townhouse
- Architectural style: Contemporary
- Property subtype: Townhouse
Materials
- Cement Fibre, Frame Wood
- Foundation: Concrete Perimeter
- Roof: Asphalt Torch On
Condition
- Resale
- New construction: No
- Year built: 2020
Details
- Warranty included: Yes
Utilities & green energy
- Water: Municipal
- Utilities for property: Cable Connected, Electricity Connected, Garbage, Natural Gas Connected, Phone Connected, Recycling, Underground Utilities, Sewer Connected, Water Connected
Community & HOA
Community
- Features: Family-Oriented Neighbourhood
- Subdivision: Redington Terrace
HOA
- Has HOA: Yes
- Amenities included: Street Lighting
- Services included: Trash, Insurance, Maintenance Grounds, Maintenance Structure, Property Management, Recycling, Sewer, Water
- HOA fee: C$370 monthly
Location
- Region: Langford
Financial & listing details
- Price per square foot: C$478/sqft
- Tax assessed value: C$666,000
- Annual tax amount: C$3,553
- Date on market: 9/1/2026
- Listing terms: Purchaser To Finance
- Ownership: Freehold/Strata
- Electric utility on property: Yes
- Road surface type: Paved
Price history
| Date | Event | Price |
|---|---|---|
| 9/1/2026 | Listed for sale | C$699,000C$478/sqft |
Source: VIVA #1048038 Report a problem | ||
Public tax history
Tax history is unavailable.
Climate risks
Neighborhood: V9B
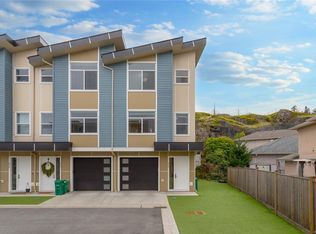
- C$--3 bd3 ba1.3k sqft629 Selwyn Close #629, Langford, BC V9B0Z2Off Market
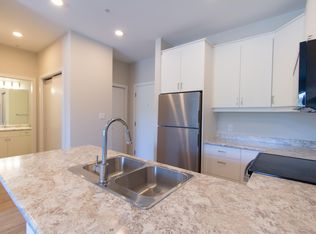
- C$--1 bd1 ba647 sqft657 Redington Ave #1-BEDROOM, Langford, BC V9B0V8Off Market
- C$--2 bd2 ba1k sqft657 Redington Ave #3E326B169, Langford, BC V9B0V8Off Market
- C$--2 bd2 ba1k sqft657 Redington Ave #753681, Langford, BC V9B0V8Off Market
Similar homes
- C$739,0003 bd3 ba1.7k sqftSunterra Townhomes, Langford, BC V9B 3G2For Sale
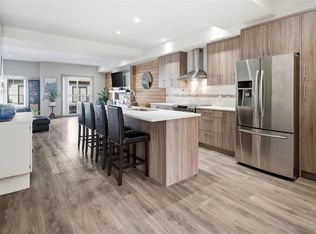 MLS ID #1051479, Katrina Kamaretsos Personal Real Estate Corporation, Pemberton Holmes Ltd.. VIVA
 - C$719,0003 bd3 ba1.4k sqft2563 Millstream Rd #4, Langford, BC V9B 6N2For Sale
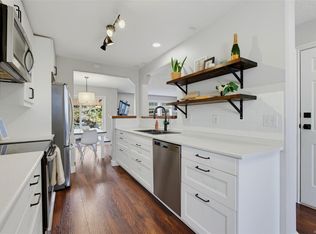 MLS ID #1050164, Stephanie Pink, Newport Realty Ltd.. VIVA
 - C$669,0003 bd3 ba1.3k sqftParkland Townhomes, Langford, BC V9B 5R9For Sale
 MLS ID #1050512, Thomas Kala Personal Real Estate Corporation, eXp Realty. VIVA
 - C$679,9993 bd3 ba1.3k sqftEl Terraza, Langford, BC V9B 3V3For Sale
 MLS ID #1049698, Matt Wolfe, RE/MAX Camosun. VIVA
