Welcome to this thoughtfully designed 3 bed + flex, 2.5 bath townhome. The main floor features an open-concept layout with a spacious living area, soaring 9' ceilings, a dining space, powder room & modern kitchen with quartz countertops and stainless-steel appliances. Two balconies extend your living space outdoors, perfect for relaxing or entertaining. Upstairs offers three bedrooms, including a primary with walk-in closet & ensuite, a full bathroom & laundry. The entry level includes a versatile flex room (perfect for a home office, gym, or guest space), with access to your patio & yard with beautiful cherry blossom trees. Garage + carport provide ample parking & storage. Just minutes to Westshore Town Centre, Belmont Market, schools, trails & restaurants, plus transit nearby & quick highway access to downtown Victoria. A fantastic opportunity to enjoy comfortable, low maintenance living in one of Langford’s most convenient locations. Pets welcome!
For sale
C$745,000
687 Strandlund Ave #103, Langford, BC V9B 3G2
3beds
3baths
1,723sqft
Townhouse
Built in 2017
1,742 Square Feet Lot
$-- Zestimate®
C$432/sqft
C$317/mo HOA
What's special
Open-concept layoutDining space
- 63 days |
- 21 |
- 1 |
Zillow last checked:
Listing updated:
Listed by:
Katrina Kamaretsos Personal Real Estate Corporation,
Pemberton Holmes Ltd.,
Lee Kamaretsos Personal Real Estate Corporation,
Pemberton Holmes Ltd.
Source: VIVA,MLS®#: 1037631
Facts & features
Interior
Bedrooms & bathrooms
- Bedrooms: 3
- Bathrooms: 3
Kitchen
- Level: Second
Heating
- Electric, Forced Air
Cooling
- None
Appliances
- Included: Dishwasher, Dryer, Oven/Range Electric, Refrigerator, Washer
- Laundry: In Unit
Features
- Eating Area, Vaulted Ceiling(s)
- Flooring: Laminate
- Windows: Blinds
- Basement: Finished
- Number of fireplaces: 1
- Fireplace features: Electric
Interior area
- Total structure area: 2,147
- Total interior livable area: 1,723 sqft
Video & virtual tour
Property
Parking
- Total spaces: 2
- Parking features: Attached, Garage, Garage Door Opener
- Attached garage spaces: 1
Accessibility
- Accessibility features: Accessible Entrance
Features
- Levels: 3
- Entry location: Ground Level
- Patio & porch: Balcony/Patio
- Exterior features: Balcony, Garden
- Fencing: Fenced
Lot
- Size: 1,742 Square Feet
- Features: Central Location, Family-Oriented Neighbourhood, Rectangular Lot
Details
- Parcel number: 030037808
- Zoning description: Residential
Construction
Type & style
- Home type: Townhouse
- Architectural style: Contemporary
- Property subtype: Townhouse
Materials
- Other
- Foundation: Concrete Perimeter
- Roof: Asphalt Shingle
Condition
- Resale
- New construction: No
- Year built: 2017
Utilities & green energy
- Water: Municipal
- Utilities for property: Sewer Connected
Community & HOA
Community
- Features: Family-Oriented Neighbourhood
- Subdivision: Sunterra
HOA
- Has HOA: Yes
- Amenities included: Common Area, Private Drive/Road
- Services included: Trash, Insurance, Maintenance Grounds, Maintenance Structure, Sewer, Water
- HOA fee: C$317 monthly
Location
- Region: Langford
Financial & listing details
- Price per square foot: C$432/sqft
- Tax assessed value: C$704,000
- Annual tax amount: C$3,545
- Date on market: 5/21/2026
- Ownership: Freehold/Strata
Katrina Kamaretsos Personal Real Estate Corporation
Katrina Kamaretsos Personal Real Estate Corporation
(250) 812-2405
By pressing Contact Agent, you agree that the real estate professional identified above may call/text you about your search, which may involve use of automated means and pre-recorded/artificial voices. You don't need to consent as a condition of buying any property, goods, or services. Message/data rates may apply. You also agree to our Terms of Use. Zillow does not endorse any real estate professionals. We may share information about your recent and future site activity with your agent to help them understand what you're looking for in a home.
Price history
| Date | Event | Price |
|---|---|---|
| 7/2/2026 | Price change | C$745,000-0.4%C$432/sqft |
Source: VIVA #1037631 Report a problem | ||
| 6/18/2026 | Price change | C$748,000-0.1%C$434/sqft |
Source: VIVA #1037631 Report a problem | ||
| 5/21/2026 | Listed for sale | C$749,000C$435/sqft |
Source: VIVA #1037631 Report a problem | ||
Public tax history
Tax history is unavailable.
Climate risks
Neighborhood: V9B
Nearby schools
GreatSchools rating
- NAGriffin Bay SchoolGrades: K-12Distance: 22.4 mi
- 9/10Friday Harbor High SchoolGrades: 9-12Distance: 22.4 mi
- C$---- bd-- ba-- sqft687 Strandlund Ave #118, Langford, BC V9B3G2Off Market
- C$--1 bd1 ba643 sqft2830 Peatt Rd #1-BEDROOM, Langford, BC V9B3T8Off Market

- C$--2 bd2 ba1.1k sqft2830 Peatt Rd #3E326B169, Langford, BC V9B3T8Off Market
- C$--2 bd2 ba846 sqft2830 Peatt Rd #DE5A6FC4B, Langford, BC V9B3T8Off Market
- C$--1 bd1 ba646 sqft2830 Peatt Rd #1000518, Langford, BC V9B3T8Off Market
- C$--2 bd2 ba846 sqft2830 Peatt Rd #1000516, Langford, BC V9B3T8Off Market
- C$2,7892 bd2 ba1k sqft2830 Peatt Rd #1000519, Langford, BC V9B3T8For Rent
- C$2,2992 bd2 ba846 sqft2830 Peatt Rd #1466292, Langford, BC V9B6Z2For Rent
Similar homes
- C$699,9993 bd3 ba1.3k sqftEl Terraza, Langford, BC V9B 3V3For Sale
 MLS ID #1038260, Matt Wolfe, RE/MAX Camosun. VIVA
 - C$699,0003 bd3 ba1.4k sqft607 Selwyn Close, Langford, BC V9B 0Z2For Sale
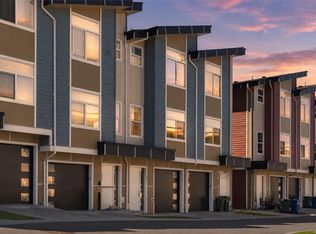 MLS ID #1040637, Shane King Personal Real Estate Corporation, RE/MAX Camosun. VIVA
 - C$699,9994 bd3 ba1.5k sqft2733 Peatt Rd #116, Langford, BC V9B 3V2For Sale
 MLS ID #1040679, Wyatt Harris, Sutton Group West Coast Realty. VIVA
 - C$720,0003 bd3 ba1.3k sqftParkland Townhomes, Langford, BC V9B 5R9For Sale
 MLS ID #1041970, Thomas Kala Personal Real Estate Corporation, eXp Realty. VIVA
 - C$699,9003 bd3 ba1.2k sqftParkland Townhomes, Langford, BC V9B 5R9For SaleMLS ID #1036394, Amin Roomani, HouseSigma Inc.. VIVA
- C$695,0002 bd3 ba1.6k sqft694 Hoylake Ave #105, Langford, BC V9B 3P7For SaleMLS ID #1037324, Erin Greenwood Personal Real Estate Corporation, The Agency. VIVA
- C$699,0002 bd3 ba1.5k sqft694 Hoylake Ave #103, Langford, BC V9B 3P7For SaleMLS ID #1028720, Zara Shahab, eXp Realty. VIVA
- C$849,0003 bd3 ba1.5k sqft2402 Bellamy Link, Langford, BC V9B 3M9For SaleMLS ID #1042450, Rob Josephson Personal Real Estate Corporation, Coldwell Banker Oceanside Real Estate. VIVA
- C$749,0003 bd2 ba1.3k sqft947 Whirlaway Cres #301, Langford, BC V9B 6W6For SaleMLS ID #1040914, Kiel Lukaniuk Personal Real Estate Corporation, REMAX Professionals (NA). VIVA
- C$699,0003 bd2 ba1.4k sqft1202 Nova Ct #103, Langford, BC V9B 0T7For SaleMLS ID #1042210, Matthuw Ronald-Jones Personal Real Estate Corporation, Pemberton Holmes Ltd. (Cow Vall). VIVA
- C$739,0003 bd2 ba1.2k sqft1005 Boeing Close, Langford, BC V9B 0R2For SaleMLS ID #1042374, Mackenzie Edwards, Maxxam Realty Ltd.. VIVA
- C$635,0002 bd3 ba1.2k sqft2821 Jacklin Rd #105, Langford, BC V9B 0T3For SaleMLS ID #1042335, Bo Han Personal Real Estate Corporation, Pemberton Holmes Ltd.. VIVA
- C$839,0004 bd3 ba2.1k sqft2826 Turnstyle Cres, Langford, BC V9B 0K6For SaleMLS ID #1040818, Ingrid Jarisz Personal Real Estate Corporation, Newport Realty Ltd.. VIVA
- C$749,9004 bd3 ba1.8k sqft1210 Arcadiawood Ct, Langford, BC V9C 0V5For SaleMLS ID #1043425, Roger Levesque Personal Real Estate Corporation, Royal LePage Coast Capital - Westshore. VIVA
- C$849,9003 bd4 ba2k sqft953 Echo Valley Pl, Langford, BC V9B 0Y2New ConstructionMLS ID #1029751, Jenna Watkins, Engel & Volkers Vancouver Island. VIVA
- C$799,0004 bd3 ba1.5k sqft370 Latoria Blvd #52, Colwood, BC V9C 0N9For SaleMLS ID #1042557, Bo Hyun Park, Pemberton Holmes - Westshore. VIVA
- C$949,0004 bd4 ba2k sqft668 Barolo Pl, Langford, BC V9B 3P1For SaleMLS ID #1036503, Kirsten Marten Personal Real Estate Corporation, Coldwell Banker Oceanside Real Estate. VIVA
- C$864,9004 bd4 ba2k sqft1212 Moonstone Loop, Langford, BC V9B 0Y6For SaleMLS ID #1030979, Donald St Germain Personal Real Estate Corporation, Sotheby's International Realty Canada. VIVA
- C$769,9004 bd3 ba1.8k sqft1203 Arcadiawood Ct, Langford, BC V9C 0V5For SaleMLS ID #1043454, Roger Levesque Personal Real Estate Corporation, Royal LePage Coast Capital - Westshore. VIVA
- C$799,9003 bd3 ba1.5k sqft3363 Turnstone Dr, Langford, BC V9C 0J4For SaleMLS ID #1037177, Laine Buckingham, Pemberton Holmes Ltd.. VIVA
