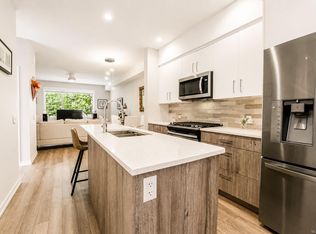

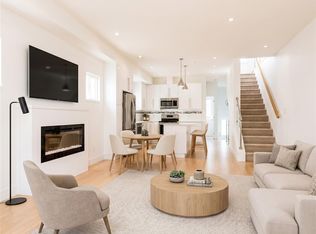
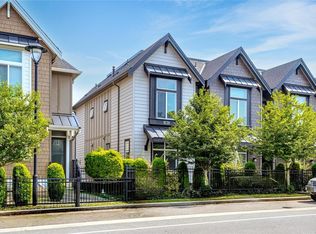
Discover modern living in this exclusive collection of 10 thoughtfully designed townhomes. Bright, stylish & pet-friendly, this home features a private 435 sq.ft rooftop patio w/ gas hookup & is perfect for creating your own elevated outdoor retreat for entertaining. Spanning three levels with 9-ft ceilings throughout, this home blends style & functionality with ease. The entry level includes a versatile den along with direct access to the double-car garage. The main living area showcases an open-concept design, cozy fireplace & abundant natural light. The kitchen is well-appointed w/ quartz countertops, SS appliances, large island, adjoining dining area & convenient powder room. The upper floor features two spacious bedrooms, each with an ensuite, and the primary with a walk in closet. Ideally located near Millstream Creek, hiking trails, schools, Millstream Village, Costco & everyday amenities, this home perfectly balances modern comfort with access to nature and convenience.
For sale
C$675,000
694 Hoylake Ave #105, Langford, BC V9B 3P7
2beds
3baths
1,677sqft
Townhouse
Built in 2019
435 Square Feet Lot
$-- Zestimate®
C$403/sqft
C$523/mo HOA
What's special
- 9 days
- 3
- 0
Zillow last checked:
Listing updated:
Listed by:
Erin Greenwood Personal Real Estate Corporation,
The Agency
Source: VIVA,MLS®#: 1047253
Facts & features
Interior
Bedrooms & bathrooms
- Bedrooms: 2
- Bathrooms: 3
- Main level bathrooms: 1
Kitchen
- Level: Main
Heating
- Baseboard, Electric, Natural Gas, Other
Cooling
- None
Appliances
- Included: Dishwasher, Dryer, Microwave, Oven/Range Gas, Range Hood, Refrigerator, Washer
- Laundry: In Unit
Features
- Ceiling Fan(s), Closet Organizer, Dining/Living Combo, Eating Area, Storage
- Windows: Blinds, Vinyl Frames
- Basement: None
- Number of fireplaces: 1
- Fireplace features: Electric, Living Room
Interior area
- Total structure area: 2,112
- Total interior livable area: 1,677 sqft
Video & virtual tour
Property
Parking
- Total spaces: 2
- Parking features: Attached, Garage Double, On Street, Garage Door Opener
- Attached garage spaces: 2
- Has uncovered spaces: Yes
Features
- Levels: 4
- Entry location: Main Level
- Patio & porch: Balcony/Patio
- Exterior features: Low Maintenance Yard
Lot
- Size: 435 Square Feet
- Features: Central Location, Family-Oriented Neighbourhood, Level, Near Golf Course, Private, Recreation Nearby, Rectangular Lot, Serviced, Shopping Nearby, Southern Exposure
Details
- Parcel number: 030703301
- Zoning description: Residential
Construction
Type & style
- Home type: Townhouse
- Architectural style: California,Contemporary
- Property subtype: Townhouse
Materials
- Cement Fibre, Frame Wood, Insulation: Ceiling, Insulation: Walls
- Foundation: Slab
- Roof: Asphalt Shingle,Asphalt Torch On
Condition
- Resale
- New construction: No
- Year built: 2019
Details
- Warranty included: Yes
Utilities & green energy
- Water: Municipal
- Utilities for property: Cable Connected, Electricity Connected, Garbage, Natural Gas Connected, Phone Connected, Recycling, Sewer Connected, Water Connected
Community & HOA
Community
- Features: Family-Oriented Neighbourhood
- Subdivision: Fusion 10
HOA
- Has HOA: Yes
- Amenities included: Common Area, Private Drive/Road
- Services included: Trash, Insurance, Maintenance Grounds, Property Management, Water
- HOA fee: C$523 monthly
Location
- Region: Langford
Financial & listing details
- Price per square foot: C$403/sqft
- Tax assessed value: C$735,000
- Annual tax amount: C$3,921
- Date on market: 8/19/2026
- Ownership: Freehold/Strata
- Electric utility on property: Yes
Price history
| Date | Event | Price |
|---|---|---|
| 8/19/2026 | Listed for sale | C$675,000C$403/sqft |
Source: VIVA #1047253 Report a problem | ||
Public tax history
Tax history is unavailable.
Climate risks
Neighborhood: V9B
Similar homes
- C$699,0002 bd3 ba1.5k sqft694 Hoylake Ave #103, Langford, BC V9B 3P7For Sale
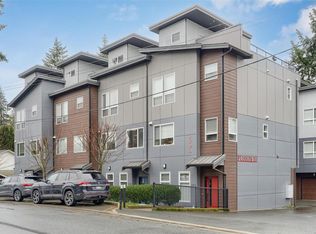 MLS ID #1028720, Zara Shahab, eXp Realty. VIVA
 - C$699,9993 bd3 ba1.3k sqftEl Terraza, Langford, BC V9B 3V3For Sale
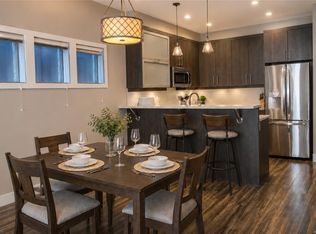 MLS ID #1044022, Matt Wolfe, RE/MAX Camosun. VIVA
 - C$699,9993 bd3 ba1.3k sqftParkland Townhomes, Langford, BC V9B 5R9For Sale
 MLS ID #1044977, Thomas Kala Personal Real Estate Corporation, eXp Realty. VIVA
 - C$699,9003 bd3 ba1.5k sqft1231 Flint Ave, Langford, BC V9B 0T9New Construction
 MLS ID #1046806, Jackie Adkins Personal Real Estate Corporation, Royal LePage Coast Capital - Chatterton. VIVA
