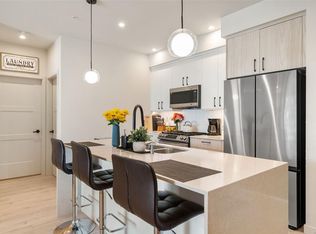
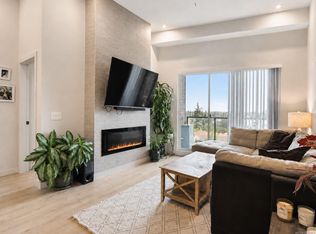
Spacious floor plan: Bright, open-concept living/dining area anchored by a linear fireplace on a feature wall. Ductless heat-pump climate control in living area and both bedrooms ensures year-round comfort. Gourmet kitchen: Quartz counters with waterfall island, Samsung stainless appliance suite featuring gas stove (convection, air-fryer, dehydrator), fridge with ice/water, microwave, and dishwasher. High-end finishes: Premium tile backsplash, tiled bath surrounds/floors, rich laminate and tile flooring throughout with carpets in bedrooms. Bedrooms opposite ends: Offers privacy and ideal for roommates or guests. In-suite laundry, pantry/linen closet, and storage locker included. Private covered balcony + access to rooftop patio and ~1,000 sq ft fitness centre shared by both Residence III & IV. Unit includes 2 parking stalls. Extras: Bike room, storage locker, smoke-free. Pet/rental friendly, and BBQs allowed for owners/residents.
For sale
C$625,000
958 Pharoah Mews #204, Langford, BC V9B 6W6
2beds
2baths
1,093sqft
Condominium, Apartment
Built in 2023
-- sqft lot
$-- Zestimate®
C$572/sqft
C$509/mo HOA
What's special
Gourmet kitchenSamsung stainless appliance suitePremium tile backsplashCarpets in bedroomsIn-suite laundryPrivate covered balconyAccess to rooftop patio
- 15 days
- 5
- 0
Zillow last checked:
Listing updated:
Listed by:
Kurien Samuel,
Pemberton Holmes Ltd.,
Ram Raman Personal Real Estate Corporation,
Pemberton Holmes Ltd. - Oak Bay
Source: VIVA,MLS®#: 1043219
Facts & features
Interior
Bedrooms & bathrooms
- Bedrooms: 2
- Bathrooms: 2
- Main level bathrooms: 2
- Main level bedrooms: 2
Kitchen
- Level: Main
Heating
- Baseboard, Heat Pump
Cooling
- Air Conditioning
Appliances
- Included: Dishwasher, Dryer, Microwave, Oven/Range Gas, Range Hood, Refrigerator, Washer
- Laundry: In Unit
Features
- Breakfast Nook, Closet Organizer, Controlled Entry, Dining Room, Dining/Living Combo, Eating Area, Elevator, Storage
- Flooring: Carpet, Laminate
- Windows: Blinds, Insulated Windows, Screens
- Basement: None
- Number of fireplaces: 1
- Fireplace features: Gas, Living Room
Interior area
- Total structure area: 1,333
- Total interior livable area: 1,093 sqft
Property
Parking
- Total spaces: 2
- Parking features: Guest, Open, Underground
- Has uncovered spaces: Yes
Accessibility
- Accessibility features: Accessible Entrance, Ground Level Main Floor, Customized Wheelchair Accessible, Handicap Facilities, Exterior Wheelchair Access
Features
- Levels: 1
- Entry location: Main Level
- Patio & porch: Balcony/Deck, Balcony/Patio
- Exterior features: Balcony, Lighting
- Has view: Yes
- View description: City, Mountain(s), Lake
- Has water view: Yes
- Water view: Lake
Lot
- Size: 871 Square Feet
- Features: Central Location, Corner Lot, Cul-De-Sac, Easy Access, Family-Oriented Neighbourhood, Level, Near Golf Course, Park Setting, Quiet Area, Shopping Nearby
Details
- Parcel number: 032045255
- Zoning description: Residential
Construction
Type & style
- Home type: Condo
- Architectural style: Contemporary
- Property subtype: Condominium, Apartment
- Attached to another structure: Yes
Materials
- Frame Wood, Glass, Insulation All, Insulation: Ceiling, Insulation: Walls, Wood Siding
- Foundation: Concrete Perimeter
- Roof: Rolled/Hot Mop
Condition
- Resale
- New construction: No
- Year built: 2023
Utilities & green energy
- Water: Municipal
- Utilities for property: Compost, Electricity Connected, Garbage, Natural Gas Connected, Recycling, Underground Utilities
Community & HOA
Community
- Features: Family-Oriented Neighbourhood, Sidewalks
- Security: Fire Alarm, Fire Sprinkler System, Security System
HOA
- Has HOA: Yes
- Amenities included: Bike Storage, Clubhouse, Common Area, Elevator(s), Meeting Room, Private Drive/Road, Secured Entry, Security System, Storage Unit, Street Lighting
- Services included: Electricity, Trash, Gas, Heat, Hot Water, Insurance, Maintenance Structure, Property Management, Recycling, Sewer, Water
- HOA fee: C$509 monthly
Location
- Region: Langford
Financial & listing details
- Price per square foot: C$572/sqft
- Tax assessed value: C$614,000
- Annual tax amount: C$3,275
- Date on market: 8/14/2026
- Listing terms: Agreement for Sale,Purchaser To Finance
- Ownership: Freehold/Strata
- Electric utility on property: Yes
- Road surface type: Paved
Price history
| Date | Event | Price |
|---|---|---|
| 8/14/2026 | Listed for sale | C$625,000C$572/sqft |
Source: VIVA #1043219 Report a problem | ||
Public tax history
Tax history is unavailable.
Climate risks
Neighborhood: V9B
- C$---- bd-- ba-- sqft947 Whirlaway Cres #211, Langford, BC V9B6W6Off Market
- C$---- bd-- ba-- sqft947 Whirlaway Cres #202, Langford, BC V9B6W6Off Market
- C$584,0002 bd2 ba925 sqft947 Whirlaway Cres #304, Langford, BC V9B6W6For Sale

- C$579,9002 bd2 ba930 sqft947 Whirlaway Cres #504, Langford, BC V9B6W6New Construction
Similar homes
- C$579,0002 bd2 ba1k sqft958 Pharoah Mews #401, Langford, BC V9B 6W6For Sale
 MLS ID #1047747, Shannon Jackson, RE/MAX Camosun. VIVA
 - C$598,0002 bd2 ba936 sqft958 Pharoah Mews #605, Langford, BC V9B 6W6For Sale
 MLS ID #1039103, Donald St Germain Personal Real Estate Corporation, Sotheby's International Realty Canada. VIVA
 - C$584,0002 bd2 ba925 sqft947 Whirlaway Cres #304, Langford, BC V9B 6W6For SaleMLS ID #1042981, Sarabdeep Sethi Personal Real Estate Corporation, Royal LePage Coast Capital - Chatterton. VIVA
- C$579,9002 bd2 ba930 sqft947 Whirlaway Cres #504, Langford, BC V9B 6W6New ConstructionMLS ID #1043222, Scott Faber Personal Real Estate Corporation, Royal LePage Coast Capital - Chatterton. VIVA
