Welcome to “The 881” at Uptown! This bright 2-bedroom plus den, 2-bathroom suite offers 870 sq. ft. of well-designed living space in an unbeatable location. The open floor plan features hardwood floors, a modern kitchen with quartz countertops, stainless steel appliances and a large island, flowing into the dining and living areas. The primary bedroom features a 3-piece ensuite, while the den is perfect for a home office or storage. Enjoy the oversized covered balcony—ideal for relaxing or entertaining year-round. A VRF heat pump provides efficient heating and cooling, plus in-suite laundry and secure underground parking. Built Green Gold, The 881 features rooftop gardens, centralized gas hot water and a shared outdoor deck. Ideally located steps from Uptown Shopping Centre and close to Mayfair, restaurants, cafés, fitness, parks, walking trails, transit and everyday amenities. Urban convenience and modern comfort in an exceptional location!
New construction
C$625,000
881 Short St #301, Saanich, BC V8P 2L3
2beds
2baths
870sqft
Condominium, Apartment
Built in 2019
-- sqft lot
$-- Zestimate®
C$718/sqft
C$539/mo HOA
What's special
Open floor planHardwood floorsStainless steel appliancesLarge islandIn-suite laundryRooftop gardensShared outdoor deck
- 52 days
- 22
- 0
Zillow last checked:
Listing updated:
Listed by:
Claire Yoo Personal Real Estate Corporation,
Pemberton Holmes Ltd.
Source: VIVA,MLS®#: 1047878
Facts & features
Interior
Bedrooms & bathrooms
- Bedrooms: 2
- Bathrooms: 2
- Main level bathrooms: 2
- Main level bedrooms: 2
Kitchen
- Level: Main
Heating
- Electric, Forced Air, Heat Pump
Cooling
- Air Conditioning
Appliances
- Laundry: In Unit
Features
- Storage
- Flooring: Carpet, Tile, Wood
- Windows: Blinds
- Has basement: No
- Has fireplace: No
Interior area
- Total structure area: 870
- Total interior livable area: 870 sqft
Property
Parking
- Total spaces: 1
- Parking features: Attached, Underground
- Has attached garage: Yes
Accessibility
- Accessibility features: Customized Wheelchair Accessible
Features
- Levels: 1
- Entry location: Main Level
Lot
- Size: 871 Square Feet
- Features: Square Lot
Details
- Parcel number: 031060919
- Zoning: C-5
- Zoning description: Residential/Commercial
Construction
Type & style
- Home type: Condo
- Architectural style: West Coast
- Property subtype: Condominium, Apartment
- Attached to another structure: Yes
Materials
- Aluminum Siding, Cement Fibre, Frame Wood
- Foundation: Concrete Perimeter
- Roof: Asphalt Torch On
Condition
- New Construction
- New construction: Yes
- Year built: 2019
Details
- Warranty included: Yes
Utilities & green energy
- Water: Municipal
- Utilities for property: Sewer Connected
Community & HOA
HOA
- Has HOA: Yes
- Amenities included: Bike Storage, Common Area, Meeting Room, Private Drive/Road
- Services included: Trash, Heat, Hot Water, Insurance, Maintenance Grounds, Maintenance Structure, Property Management, Water
- HOA fee: C$539 monthly
Location
- Region: Saanich
Financial & listing details
- Price per square foot: C$718/sqft
- Tax assessed value: C$631,000
- Annual tax amount: C$3,281
- Date on market: 8/26/2026
- Ownership: Freehold/Strata
Price history
| Date | Event | Price |
|---|---|---|
| 9/17/2026 | Price change | C$625,000-1%C$718/sqft |
Source: VIVA #1047878 Report a problem | ||
| 8/26/2026 | Listed for sale | C$631,000C$725/sqft |
Source: VIVA #1047878 Report a problem | ||
Public tax history
Tax history is unavailable.
Climate risks
Neighborhood: Saanich Core
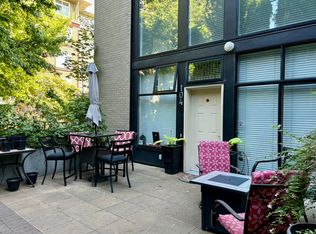
Similar homes
- C$599,9002 bd2 ba833 sqftThe Shire on Inverness, Saanich, BC V8X 0B1For Sale
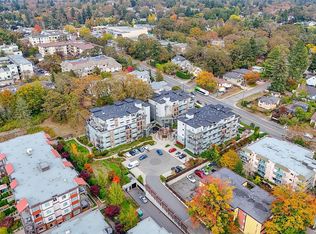 MLS ID #1051815, Scott Loughton, DFH Real Estate Ltd.. VIVA
 - C$565,0002 bd2 ba875 sqftMidtown Park, Saanich, BC V8X 2T4For Sale
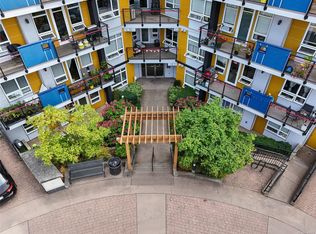 MLS ID #1049277, Lindsay Block-Glass Personal Real Estate Corporation, Royal LePage Coast Capital - Chatterton. VIVA
 - C$489,9001 bd1 ba633 sqftThe 881, Saanich, BC V8P 2L3For Sale
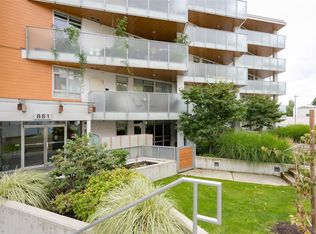 MLS ID #1048067, Kash Burley, Pemberton Holmes Ltd. - Oak Bay. VIVA
 - C$625,0002 bd2 ba833 sqft1301 Hillside Ave #308, Victoria, BC V8T 2B3For Sale
 MLS ID #1048171, Bill Zheng Personal Real Estate Corporation, Team 3000 Realty Ltd. VIVA
