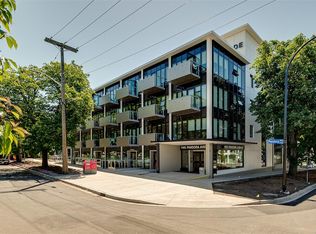
Elevate your lifestyle with this sleek and modern end-unit 2 bed 2 bath condo, built in 2021, located in the heart of downtown Victoria. This concrete and steel building combines urban living with ultimate convenience. Step outside to find the city’s coolest cafés, restaurants, and shops just moments away, or unwind on the stunning rooftop patio featuring garden plots. Inside, the 9-foot ceilings and open layout create a fresh and inviting vibe, with high-end finishes. Enjoy cooking with a premium gas range and quartz countertops, entertain effortlessly with two dishwashers, and indulge in the luxury of heated bathroom floors. In-suite laundry, underground parking, a storage locker, and bike storage. Whether you're a first-time buyer, a savvy investor, or looking for the perfect city pad, this unit offers flexible possibilities—including generating revenue as a mid-term furnished rental. Stylish, functional, and perfectly located, this home is your key to downtown cool living.
For sale
C$599,000
1105 Pandora Ave #N309, Victoria, BC V8V 3P9
2beds
2baths
779sqft
Condominium, Apartment
Built in 2021
-- sqft lot
$-- Zestimate®
C$769/sqft
C$522/mo HOA
What's special
Open layoutHigh-end finishesPremium gas rangeQuartz countertopsTwo dishwashersHeated bathroom floorsIn-suite laundry
- 55 days
- 9
- 0
Zillow last checked:
Listing updated:
Listed by:
Jane Johnston Personal Real Estate Corporation,
RE/MAX Camosun,
Sean Provencher,
RE/MAX Camosun
Source: VIVA,MLS®#: 1047386
Facts & features
Interior
Bedrooms & bathrooms
- Bedrooms: 2
- Bathrooms: 2
- Main level bathrooms: 2
- Main level bedrooms: 2
Kitchen
- Level: Main
Heating
- Baseboard, Hot Water, Natural Gas
Cooling
- None
Appliances
- Included: Dryer, Oven/Range Gas, Range Hood, Refrigerator, Washer
- Laundry: In Unit
Features
- Closet Organizer, Controlled Entry, Dining/Living Combo, Elevator
- Flooring: Wood
- Basement: None
- Has fireplace: No
Interior area
- Total structure area: 779
- Total interior livable area: 779 sqft
Property
Parking
- Total spaces: 1
- Parking features: Underground
Accessibility
- Accessibility features: Accessible Entrance, No Step Entrance, Customized Wheelchair Accessible, Exterior Wheelchair Access
Features
- Levels: 1
- Entry location: Main Level
- Exterior features: Balcony, Garden, Sprinkler System
Lot
- Size: 871 Square Feet
Details
- Parcel number: 031300502
- Zoning description: Residential/Commercial
Construction
Type & style
- Home type: Condo
- Property subtype: Condominium, Apartment
- Attached to another structure: Yes
Materials
- Steel and Concrete
- Foundation: Concrete Perimeter
- Roof: Tar/Gravel
Condition
- Resale
- New construction: No
- Year built: 2021
Details
- Warranty included: Yes
Utilities & green energy
- Water: Municipal
Community & HOA
Community
- Security: Fire Alarm, Fire Sprinkler System, Security System
- Subdivision: The Wade
HOA
- Has HOA: Yes
- Amenities included: Bike Storage, Elevator(s), Roof Deck, Sauna, Secured Entry, Storage Unit
- Services included: Trash, Hot Water, Insurance, Maintenance Grounds, Maintenance Structure, Pest Control, Property Management, Recycling, Sewer, Water
- HOA fee: C$522 monthly
Location
- Region: Victoria
Financial & listing details
- Price per square foot: C$769/sqft
- Tax assessed value: C$602,200
- Annual tax amount: C$3,426
- Date on market: 8/20/2026
- Ownership: Freehold/Strata
Price history
| Date | Event | Price |
|---|---|---|
| 8/20/2026 | Listed for sale | C$599,000C$769/sqft |
Source: VIVA #1047386 Report a problem | ||
Public tax history
Tax history is unavailable.
Climate risks
Neighborhood: Fernwood
Similar homes
- C$589,0002 bd2 ba718 sqftThe Wade, Victoria, BC V8V 3X5For Sale
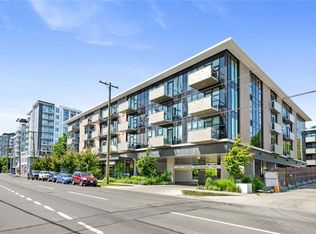 MLS ID #1050277, Ron Neal, RE/MAX Generation - The Neal Estate Group. VIVA
 - C$715,0002 bd2 ba865 sqft777 Herald St #1006, Victoria, BC V8W 1S5New Construction
 MLS ID #1052275, Ryan Messer Personal Real Estate Corporation, Engel & Volkers Vancouver Island. VIVA
 - C$649,0002 bd2 ba986 sqftThe Monterey, Victoria, BC V8V 3N6For Sale
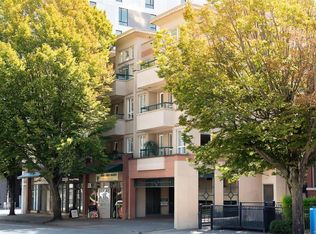 MLS ID #1045202, Ole Schmidt, Clover Residential Ltd.. VIVA
 - C$639,9002 bd1 ba850 sqftEscher, Victoria, BC V8W 1E4For Sale
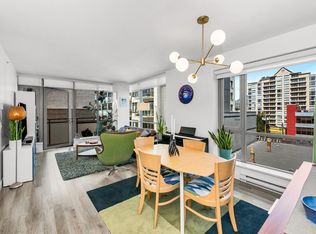 MLS ID #1051979, Jay Rockwell, Royal LePage Coast Capital - Chatterton. VIVA
