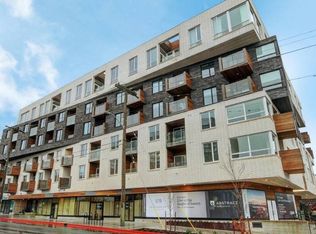
Welcome to Black & White by Abstract Developments, where contemporary design meets exceptional urban living. This beautifully appointed 1 bed + den offers a functional layout with a versatile den perfect for a home office or extra storage. The bright open-concept living space with custom built-ins extends to a north-facing balcony, while warm oak flooring and wool carpet in the bedroom add comfort and style. The designer kitchen features quartz countertops, upgraded stainless steel appliances, a gas cooktop, and an integrated refrigerator with custom cabinetry. The elegant bathroom is finished with polished porcelain tile, a deep soaker tub, and under-cabinet lighting. Residents enjoy outstanding amenities including a landscaped outdoor lounge with kitchen and firepit, EV charging, car share, secure bike storage, a storage locker, pet-friendly living, and a dog wash station. Just steps from downtown, Cook Street Village, cafés, yoga studios, gyms, and Victoria’s renowned dining scene.
For sale
C$525,000
1033 Cook St #211, Victoria, BC V8V 3K9
1beds
1baths
615sqft
Condominium, Apartment
Built in 2019
-- sqft lot
$-- Zestimate®
C$854/sqft
C$420/mo HOA
What's special
Contemporary designBright open-concept living spaceCustom built-insNorth-facing balconyWarm oak flooringDesigner kitchenQuartz countertops
- 69 days
- 23
- 0
Zillow last checked:
Listing updated:
Listed by:
Cody White,
Engel & Volkers Vancouver Island,
Matt Cain,
Royal LePage Coast Capital - Westshore
Source: VIVA,MLS®#: 1044260
Facts & features
Interior
Bedrooms & bathrooms
- Bedrooms: 1
- Bathrooms: 1
- Main level bathrooms: 1
- Main level bedrooms: 1
Kitchen
- Level: Main
Heating
- Baseboard, Electric
Cooling
- None
Appliances
- Included: Built-In Range, Dryer, F/S/W/D, Microwave, Oven/Range Gas, Refrigerator, Washer
- Laundry: In Unit
Features
- Flooring: Carpet, Hardwood, Tile
- Has basement: No
- Has fireplace: No
Interior area
- Total structure area: 615
- Total interior livable area: 615 sqft
Property
Parking
- Parking features: Underground
Features
- Levels: 1
- Entry location: Main Level
Lot
- Size: 435 Square Feet
Details
- Parcel number: 030918171
- Zoning description: Residential
Construction
Type & style
- Home type: Condo
- Property subtype: Condominium, Apartment
- Attached to another structure: Yes
Materials
- Brick, Frame Wood
- Foundation: Concrete Perimeter
- Roof: Asphalt Torch On
Condition
- Resale
- New construction: No
- Year built: 2019
Utilities & green energy
- Water: Municipal
- Utilities for property: Sewer Connected
Community & HOA
Community
- Subdivision: Black & White
HOA
- Has HOA: Yes
- Amenities included: Bike Storage, Roof Deck
- HOA fee: C$420 monthly
Location
- Region: Victoria
Financial & listing details
- Price per square foot: C$854/sqft
- Tax assessed value: C$491,700
- Annual tax amount: C$2,783
- Date on market: 7/27/2026
- Ownership: Freehold/Strata
Price history
| Date | Event | Price |
|---|---|---|
| 7/27/2026 | Listed for sale | C$525,000C$854/sqft |
Source: VIVA #1044260 Report a problem | ||
Public tax history
Tax history is unavailable.
Climate risks
Neighborhood: Fairfield

Similar homes
- C$524,9002 bd1 ba748 sqftVivid at the Yates, Victoria, BC V8W 0G3For Sale
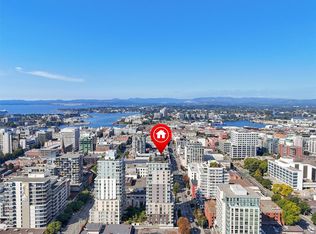 MLS ID #1049664, Naomi Larkins Personal Real Estate Corporation, Pemberton Holmes Ltd.. VIVA
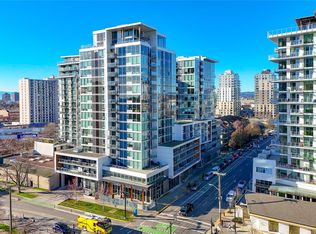
 - C$519,0001 bd1 ba576 sqftEscher, Victoria, BC V8W 1E4For Sale
 MLS ID #1050227, Luke Oxley, Coldwell Banker Oceanside Real Estate. VIVA
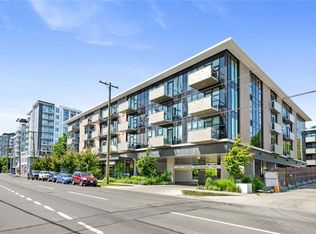
 - C$499,0001 bd1 ba745 sqft989 Johnson St #205, Victoria, BC V8V 3N5For Sale
 MLS ID #1049100, Brian Mills, Sutton Group West Coast Realty. VIVA
 - C$589,0002 bd2 ba718 sqftThe Wade, Victoria, BC V8V 3X5For Sale
 MLS ID #1050277, Ron Neal, RE/MAX Generation - The Neal Estate Group. VIVA
