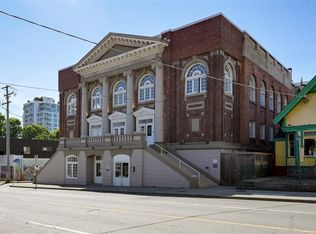
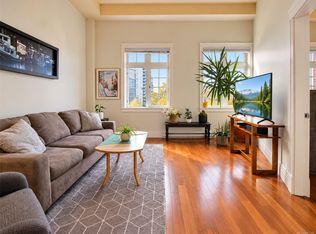
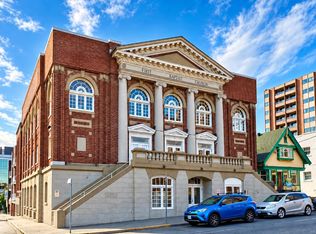
Top-floor, south-facing penthouse in The SoHo, a boutique 15-unit building in the heart of downtown Victoria. Two bedrooms at opposite ends of the home, two full bathrooms, and no unit above you make this one of the most private suites downtown. The bright open-concept kitchen, living and dining area is framed by large windows and a brick feature wall, with two south-facing balconies for outdoor space. Additional features include in-suite storage and one secure underground parking stall. Pets are welcome (one dog or one cat), rentals are permitted, and the strata allows short-term rentals, so you can host guests in your home while you travel (subject to City of Victoria licensing and BC principal-residence rules). Walk to restaurants, cafés, groceries and everything downtown has to offer, in a neighbourhood with new development continuing to take shape.
For sale
C$589,900
848 Mason St #401, Victoria, BC V8W 0A2
2beds
2baths
873sqft
Condominium, Apartment
Built in 2006
-- sqft lot
$-- Zestimate®
C$676/sqft
C$789/mo HOA
What's special
Top-floor south-facing penthouseLarge windowsBrick feature wallIn-suite storage
- 7 days
- 42
- 0
Zillow last checked:
Listing updated:
Listed by:
Manbir Samra Personal Real Estate Corporation,
Pemberton Holmes Ltd. - Oak Bay
Source: VIVA,MLS®#: 1051798
Facts & features
Interior
Bedrooms & bathrooms
- Bedrooms: 2
- Bathrooms: 2
- Main level bathrooms: 2
- Main level bedrooms: 2
Kitchen
- Level: Main
Heating
- Baseboard, Electric
Cooling
- None
Appliances
- Included: Dishwasher, Dryer, Microwave, Refrigerator, Washer
- Laundry: In Unit
Features
- Storage
- Flooring: Concrete
- Windows: Skylight(s)
- Has basement: No
- Number of fireplaces: 1
- Fireplace features: Electric
Interior area
- Total structure area: 1,004
- Total interior livable area: 873 sqft
Video & virtual tour
Property
Parking
- Total spaces: 1
- Parking features: Underground, Garage Door Opener
Features
- Levels: 1
- Entry location: Main Level
- Patio & porch: Balcony/Deck
- Has view: Yes
- View description: City
Lot
- Size: 871 Square Feet
- Features: Rectangular Lot
Details
- Parcel number: 026792893
- Zoning description: Multi-Family
Construction
Type & style
- Home type: Condo
- Property subtype: Condominium, Apartment
- Attached to another structure: Yes
Materials
- Brick, Wood Siding
- Foundation: Concrete Perimeter
- Roof: Asphalt Torch On
Condition
- Resale
- New construction: No
- Year built: 2006
Utilities & green energy
- Water: Municipal
- Utilities for property: Sewer Connected
Community & HOA
HOA
- Has HOA: Yes
- Amenities included: Common Area, Elevator(s)
- Services included: Caretaker, Trash, Insurance, Maintenance Structure, Property Management, Water
- HOA fee: C$789 monthly
Location
- Region: Victoria
Financial & listing details
- Price per square foot: C$676/sqft
- Tax assessed value: C$610,000
- Annual tax amount: C$3,453
- Date on market: 10/13/2026
- Ownership: Freehold/Strata
Price history
| Date | Event | Price |
|---|---|---|
| 10/13/2026 | Listed for sale | C$589,900C$676/sqft |
Source: VIVA #1051798 Report a problem | ||
| 9/14/2026 | Listing removed | C$4,000C$5/sqft |
Source: Zillow Rentals Report a problem | ||
| 7/10/2026 | Listed for rent | C$4,000C$5/sqft |
Source: Zillow Rentals Report a problem | ||
Public tax history
Tax history is unavailable.
Climate risks
Neighborhood: North Park
Similar homes
- C$595,0002 bd2 ba870 sqftVivid at the Yates, Victoria, BC V8W 0G3For Sale
 MLS ID #1052237, Drew Saville, Pemberton Holmes Ltd.. VIVA
- C$699,0002 bd2 ba828 sqft989 Johnson St #1413, Victoria, BC V8V 0E3For Sale
 MLS ID #1052246, Mike Giordano Personal Real Estate Corporation, eXp Realty. VIVA
- C$578,0002 bd1 ba762 sqftVivid at the Yates, Victoria, BC V8W 0G3For Sale
 MLS ID #1050671, Jilly Yang Personal Real Estate Corporation, DFH Real Estate Ltd.. VIVA
- C$628,0002 bd2 ba822 sqftJuliet, Victoria, BC V8W 0A4For Sale
 MLS ID #1048610, Vincent Baart Personal Real Estate Corporation, RE/MAX Camosun. VIVA
