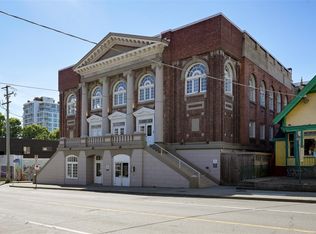
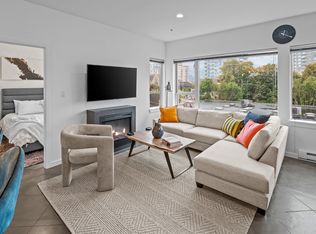
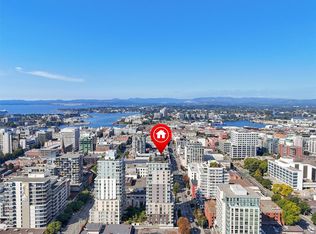
Welcome to The Palladian, an award-winning heritage conversion in the heart of downtown Victoria. This bright, south-facing 2 bedroom, 2 bathroom home offers an impressive blend of historic character and modern comfort, with soaring 11-foot ceilings, hardwood flooring, stone countertops, stainless steel appliances, and beautiful original wood windows. A generous separate den provides excellent flexibility for a home office, dining room, or guest space, while in-suite storage adds everyday convenience. Located on the quieter side of the building, the suite enjoys abundant natural light and a spacious, airy feel. Residents also enjoy access to a large shared rooftop patio with BBQ area and city views. With shops, restaurants, cafés, transit, and downtown amenities just steps away, this is an exceptional opportunity for those seeking a distinctive home in one of Victoria's most walkable neighbourhoods.
For sale
C$499,000
1602 Quadra St #209, Victoria, BC V8W 2L4
2beds
2baths
1,019sqft
Condominium, Apartment
Built in 2008
-- sqft lot
$-- Zestimate®
C$490/sqft
C$123/mo HOA
What's special
Hardwood flooringStone countertopsStainless steel appliancesBeautiful original wood windowsGenerous separate denIn-suite storageAbundant natural light
- 3 days
- 104
- 2
Zillow last checked:
Listing updated:
Listed by:
Donald St Germain Personal Real Estate Corporation,
Sotheby's International Realty Canada
Source: VIVA,MLS®#: 1050051
Facts & features
Interior
Bedrooms & bathrooms
- Bedrooms: 2
- Bathrooms: 2
- Main level bathrooms: 2
- Main level bedrooms: 2
Kitchen
- Level: Main
Heating
- Baseboard, Electric
Cooling
- None
Appliances
- Included: Dishwasher, Dryer, Oven/Range Electric, Range Hood, Refrigerator, Washer
- Laundry: In Unit
Features
- Dining/Living Combo, Eating Area
- Flooring: Carpet, Wood
- Windows: Blinds, Insulated Windows, Window Coverings
- Has basement: No
- Has fireplace: No
Interior area
- Total structure area: 1,019
- Total interior livable area: 1,019 sqft
Property
Parking
- Parking features: On Street
- Has uncovered spaces: Yes
Accessibility
- Accessibility features: Customized Wheelchair Accessible
Features
- Levels: 1
- Entry location: Main Level
Lot
- Size: 871 Square Feet
- Features: Central Location, Easy Access, Recreation Nearby, Serviced, Shopping Nearby, Southern Exposure
Details
- Parcel number: 027581985
- Zoning: CA-3C
- Zoning description: Live/Work
Construction
Type & style
- Home type: Condo
- Architectural style: Character,Conversion
- Property subtype: Condominium, Apartment
- Attached to another structure: Yes
Materials
- Block, Brick, Frame Wood, Insulation: Ceiling, Insulation: Walls, Steel and Concrete, Wood Siding
- Foundation: Concrete Perimeter
- Roof: Other,See Remarks
Condition
- Resale
- New construction: No
- Year built: 2008
Utilities & green energy
- Water: Municipal
- Utilities for property: Cable Connected, Electricity Connected, Garbage, Phone Connected, Recycling, Underground Utilities, Sewer Connected
Community & HOA
Community
- Features: Sidewalks
- Subdivision: The Palladian
HOA
- Has HOA: Yes
- Amenities included: Common Area, Elevator(s), Roof Deck, Shared BBQ
- Services included: Trash, Insurance, Sewer, Water
- HOA fee: C$123 monthly
Location
- Region: Victoria
Financial & listing details
- Price per square foot: C$490/sqft
- Tax assessed value: C$523,000
- Annual tax amount: C$2,961
- Date on market: 9/17/2026
- Ownership: Freehold/Strata
- Electric utility on property: Yes
- Road surface type: Paved
Price history
| Date | Event | Price |
|---|---|---|
| 9/17/2026 | Listed for sale | C$499,000C$490/sqft |
Source: VIVA #1050051 Report a problem | ||
Public tax history
Tax history is unavailable.
Climate risks
Neighborhood: North Park

Similar homes
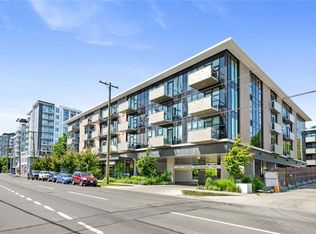
- C$524,9002 bd1 ba748 sqftVivid at the Yates, Victoria, BC V8W 0G3For Sale
 MLS ID #1049664, Naomi Larkins Personal Real Estate Corporation, Pemberton Holmes Ltd.. VIVA
 - C$439,9002 bd2 ba871 sqftThe Manhattan, Victoria, BC V8V 4Z3For Sale
 MLS ID #1049988, Noel Hache, RE/MAX Camosun. VIVA
 - C$499,9002 bd2 ba986 sqftBrookman Place, Victoria, BC V8V 3N5For Sale
 MLS ID #1048115, Brock Webber, Pemberton Holmes Ltd. - Oak Bay. VIVA
 - C$589,0002 bd2 ba718 sqftThe Wade, Victoria, BC V8V 3X5For Sale
 MLS ID #1050277, Ron Neal, RE/MAX Generation - The Neal Estate Group. VIVA
