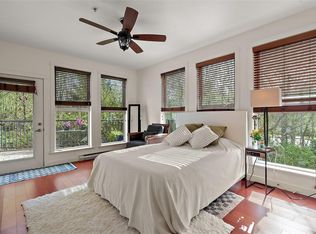
A unique find in today's market! Welcome to this lovely garden-level 2-bed, 2-bath condo on the quiet, south-facing side of the building. Enjoy access from your private, gated patio straight into the common garden area—making it wonderfully easy for dog owners. This strata allows up to 2 cats or 2 dogs with no size restrictions. Inside, the well-designed layout features hardwood floors, a beautiful kitchen with granite countertops/breakfast bar, a living room with an electric fireplace, and spacious primary bedroom with a walk-in closet and ensuite. BBQs are welcome, and residents enjoy access to a fitness centre and secure bike storage. This unit also has 2 secure underground parking stalls and a 6x6 storage locker. The fantastic View Royal location provides an ideal blend of convenience and nature. You are just steps away Thetis Lake and the Galloping Goose Regional Trail, while remaining close to transit and The Six Mile Pub and The Nest Cafe are right nearby for coffee and dining.
For sale
C$549,000
101 Nursery Hill Dr #105, View Royal, BC V9B 0H5
2beds
2baths
918sqft
Condominium, Apartment
Built in 2008
-- sqft lot
$-- Zestimate®
C$598/sqft
C$502/mo HOA
What's special
Private gated patioHardwood floorsBbqs are welcome
- 35 days |
- 20 |
- 1 |
Zillow last checked:
Listing updated:
Listed by:
Sonya Conn,
Royal LePage Coast Capital - Oak Bay,
Saira Reynolds Personal Real Estate Corporation,
Royal LePage Coast Capital - Chatterton
Source: VIVA,MLS®#: 1041762
Facts & features
Interior
Bedrooms & bathrooms
- Bedrooms: 2
- Bathrooms: 2
- Main level bathrooms: 2
- Main level bedrooms: 2
Kitchen
- Level: Main
Heating
- Baseboard
Cooling
- None
Appliances
- Laundry: In Unit
Features
- Storage
- Windows: Blinds, Vinyl Frames
- Has basement: No
- Number of fireplaces: 1
- Fireplace features: Electric
Interior area
- Total structure area: 918
- Total interior livable area: 918 sqft
Property
Parking
- Total spaces: 2
- Parking features: Underground
Accessibility
- Accessibility features: Accessible Entrance, Ground Level Main Floor, No Step Entrance, Customized Wheelchair Accessible
Features
- Levels: 1
- Entry location: Main Level
- Patio & porch: Balcony/Patio
- Fencing: Fenced
Lot
- Size: 871 Square Feet
- Features: Rectangular Lot
Details
- Parcel number: 027574563
- Zoning: CD-9
- Zoning description: Multi-Family
Construction
Type & style
- Home type: Condo
- Architectural style: West Coast
- Property subtype: Condominium, Apartment
- Attached to another structure: Yes
Materials
- Insulation All, Wood Siding
- Foundation: Concrete Perimeter
- Roof: Asphalt Shingle
Condition
- Resale
- New construction: No
- Year built: 2008
Utilities & green energy
- Water: Municipal
Community & HOA
Community
- Subdivision: The Aspen
HOA
- Has HOA: Yes
- Amenities included: Bike Storage, Elevator(s), Recreation Room
- Services included: Trash, Insurance, Maintenance Grounds, Property Management, Sewer, Water
- HOA fee: C$502 monthly
Location
- Region: View Royal
Financial & listing details
- Price per square foot: C$598/sqft
- Tax assessed value: C$511,000
- Annual tax amount: C$2,166
- Date on market: 7/17/2026
- Ownership: Freehold/Strata
- Road surface type: Paved
Price history
| Date | Event | Price |
|---|---|---|
| 8/7/2026 | Price change | C$549,000-1.8%C$598/sqft |
Source: VIVA #1041762 Report a problem | ||
| 7/17/2026 | Listed for sale | C$559,000C$609/sqft |
Source: VIVA #1041762 Report a problem | ||
Public tax history
Tax history is unavailable.
Climate risks
Neighborhood: V9B
Nearby schools
GreatSchools rating
- NAGriffin Bay SchoolGrades: K-12Distance: 21 mi
- 9/10Friday Harbor High SchoolGrades: 9-12Distance: 20.9 mi
- C$---- bd-- ba-- sqft101 Nursery Hill Dr #107, View Royal, BC V9B0H5Off Market
- C$656,0003 bd2 ba1.1k sqft101 Nursery Hill Dr #104, View Royal, BC V9B0H5For Sale
- C$---- bd-- ba-- sqft201 Nursery Hill Dr #403, View Royal, BC V9B0H7Off Market
- C$---- bd-- ba-- sqft170 Nursery Hill Dr #A206, View Royal, BC V9B0P2Off Market
- C$---- bd-- ba-- sqft170 Nursery Hill Dr #304, View Royal, BC V9B0P2Off Market
- C$---- bd-- ba-- sqft201 Nursery Hill Dr #308, View Royal, BC V9B0H7Off Market
- C$520,0002 bd2 ba912 sqft201 Nursery Hill Dr #109, View Royal, BC V9B0H7For Sale
- C$---- bd-- ba-- sqft101 Nursery Hill Dr #305, View Royal, BC V9B0H5Off Market
Similar homes
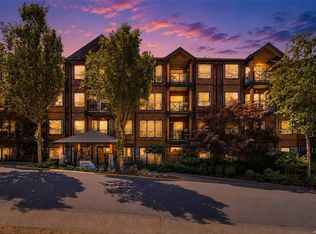
- C$520,0002 bd2 ba912 sqftAspen, View Royal, BC V9B 0H7For Sale
 MLS ID #1046583, Michael Iorio, eXp Realty. VIVA
 - C$564,0002 bd2 ba1k sqftCoho, Colwood, BC V9C 0H6For Sale
 MLS ID #1046746, Ron Neal, RE/MAX Generation - The Neal Estate Group. VIVA
 - C$549,0002 bd2 ba995 sqftLa Vie, Langford, BC V9B 0B1For Sale
 MLS ID #1041738, Bernard Deschenes, Macdonald Realty Victoria. VIVA
 - C$499,9992 bd1 ba973 sqft110 Presley Pl #212, View Royal, BC V9B 0Z1For Sale
 MLS ID #1042325, Cody Vorra, Newport Realty Ltd.. VIVA
 - C$656,0003 bd2 ba1.1k sqftAspen, View Royal, BC V9B 0H5For SaleMLS ID #1032286, Yen Vu, Coldwell Banker Oceanside Real Estate. VIVA
- C$624,9003 bd2 ba1.2k sqft110 Presley Pl #311, View Royal, BC V9B 0Z1For SaleMLS ID #1044402, Scott Faber Personal Real Estate Corporation, Royal LePage Coast Capital - Chatterton. VIVA
- C$579,9002 bd2 ba830 sqftCoho, View Royal, BC V9C 0H6For SaleMLS ID #1028113, Marko Juras Personal Real Estate Corporation, Fair Realty. VIVA
- C$699,0002 bd2 ba1.1k sqft110 Presley Pl #411, View Royal, BC V9B 0Z1For SaleMLS ID #1045004, Daniel Hsu Personal Real Estate Corporation, Pemberton Holmes Ltd.. VIVA
- C$545,0002 bd2 ba832 sqftThe Stonewood, Langford, BC V9B 0K5For SaleMLS ID #1043317, Erica Scheffer, The Agency. VIVA
- C$619,9992 bd2 ba935 sqftCoho, View Royal, BC V9C 0H6For SaleMLS ID #1039803, Andrew Hobbs Personal Real Estate Corporation, Sotheby's International Realty Canada. VIVA
- C$569,0002 bd2 ba1k sqftLa Vie, Langford, BC V9B 0B1For SaleMLS ID #1038902, Stephen Foster Personal Real Estate Corporation, Coldwell Banker Oceanside Real Estate. VIVA
- C$469,9002 bd1 ba759 sqftParkwood Manor, Colwood, BC V9B 2W3For SaleMLS ID #1046316, G Kang, eXp Realty. VIVA
- C$525,0002 bd2 ba1k sqftReflections, Langford, BC V9B 0H4For SaleMLS ID #1038532, Jeremy Semple Personal Real Estate Corporation, RE/MAX Camosun. VIVA
- C$584,9992 bd2 ba1k sqftLa Vie, Langford, BC V9B 0B1For SaleMLS ID #1041672, Bk Pannu, The Agency. VIVA
- C$559,0002 bd2 ba956 sqft950 Whirlaway Cres #116, Langford, BC V9B 0Y3For SaleMLS ID #1042073, Satnam Ghotra Personal Real Estate Corporation, Royal LePage Coast Capital - Chatterton. VIVA
- C$529,0002 bd2 ba1k sqftReflections, Langford, BC V9B 0H4For SaleMLS ID #1026804, Winnie Wu, Newport Realty Ltd.. VIVA
- C$549,9002 bd2 ba878 sqftThe Royale, View Royal, BC V9B 1T2New ConstructionMLS ID #1044596, Thomas Kala Personal Real Estate Corporation, eXp Realty. VIVA
- C$525,0002 bd1 ba811 sqftParkwood Manor, Colwood, BC V9B 2W3For SaleMLS ID #1041919, Alana Grier, Coldwell Banker Oceanside Real Estate. VIVA
- C$534,9002 bd2 ba977 sqft2461 Gateway Rd #412, Langford, BC V9B 6M6For SaleMLS ID #1044543, Melissa Thimot, Coldwell Banker Oceanside Real Estate. VIVA
- C$525,0002 bd2 ba906 sqft2461 Gateway Rd #206, Langford, BC V9B 6M6For SaleMLS ID #1046456, Chris Esbati Personal Real Estate Corporation, RE/MAX Camosun. VIVA
