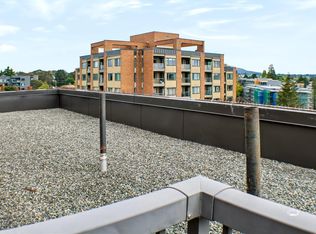
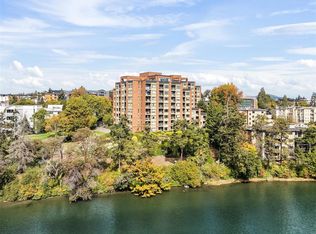
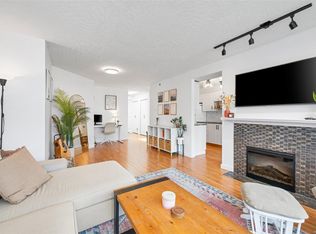
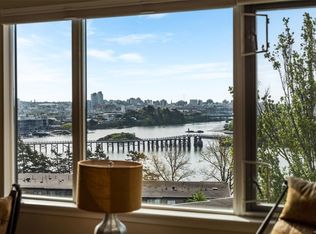
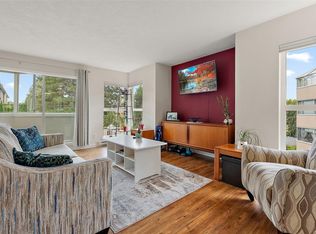
Spacious. Positioned on the fifth floor, this tastefully renovated 2-bedroom Gorge Road East condo feels elevated, bright, and clear. At over 1,100 sq ft, the layout includes plenty of closet space and a rare open-concept flex area off the kitchen perfect for a home office, breakfast nook, or extended entertaining space. The kitchen is fully updated with quartz countertops, stainless steel appliances, glass-front cabinetry, and a teal glass-tile backsplash. New carpet, new blinds, and a modernized 3-piece bathroom round out this turnkey home. Enjoy two covered balconies with high-floor sightlines. The primary bedroom features a private balcony, while a second balcony off the main living room showcases mountain and treetop views. Building amenities include secure storage, a games room, and a rooftop terrace with panoramic views of the Gorge Waterway and downtown skyline. All just a 10-minute walk to the water.
For sale
C$525,000
103 Gorge Rd E #508, Victoria, BC V9A 6Z2
2beds
1baths
1,132sqft
Condominium, Apartment
Built in 1977
-- sqft lot
$-- Zestimate®
C$464/sqft
C$729/mo HOA
What's special
Tastefully renovatedPlenty of closet spaceQuartz countertopsStainless steel appliancesGlass-front cabinetryTeal glass-tile backsplashNew carpet
- 47 days
- 26
- 0
Zillow last checked:
Listing updated:
Listed by:
Thomas Kala Personal Real Estate Corporation,
eXp Realty,
Shawn Dubois Personal Real Estate Corporation,
eXp Realty
Source: VIVA,MLS®#: 1047856
Facts & features
Interior
Bedrooms & bathrooms
- Bedrooms: 2
- Bathrooms: 1
- Main level bathrooms: 1
- Main level bedrooms: 2
Kitchen
- Level: Main
Heating
- Baseboard, Electric
Cooling
- None
Appliances
- Included: Dishwasher, Oven/Range Electric, Refrigerator
- Laundry: Common Area, Inside
Features
- Dining Room
- Flooring: Carpet, Laminate, Tile, Vinyl
- Windows: Blinds, Screens
- Has basement: No
- Has fireplace: No
Interior area
- Total structure area: 1,239
- Total interior livable area: 1,132 sqft
Video & virtual tour
Property
Parking
- Total spaces: 1
- Parking features: Attached, Carport, Underground, Garage Door Opener
- Carport spaces: 1
Accessibility
- Accessibility features: No Step Entrance, Customized Wheelchair Accessible
Features
- Levels: 1
- Entry location: Main Level
- Patio & porch: Balcony/Deck, Balcony/Patio
- On waterfront: Yes
- Waterfront features: Ocean Front
Lot
- Size: 871 Square Feet
- Features: Curb & Gutter, Private, Serviced
Details
- Additional structures: Guest House, Workshop
- Parcel number: 000435660
- Zoning description: Multi-Family
Construction
Type & style
- Home type: Condo
- Property subtype: Condominium, Apartment
- Attached to another structure: Yes
Materials
- Brick, Steel and Concrete, Stucco
- Foundation: Concrete Perimeter
- Roof: Asphalt Torch On
Condition
- Resale
- New construction: No
- Year built: 1977
Utilities & green energy
- Water: Municipal
Community & HOA
Community
- Subdivision: Treelane Estates
HOA
- Has HOA: Yes
- Amenities included: Bike Storage, Clubhouse, Elevator(s)
- Services included: Caretaker, Trash, Insurance, Maintenance Grounds, Property Management, Water
- HOA fee: C$729 monthly
Location
- Region: Victoria
Financial & listing details
- Price per square foot: C$464/sqft
- Tax assessed value: C$628,000
- Annual tax amount: C$3,552
- Date on market: 9/8/2026
- Ownership: Freehold/Strata
Price history
| Date | Event | Price |
|---|---|---|
| 9/8/2026 | Listed for sale | C$525,000C$464/sqft |
Source: VIVA #1047856 Report a problem | ||
Public tax history
Tax history is unavailable.
Climate risks
Neighborhood: Burnside

Similar homes
- C$540,0002 bd2 ba980 sqftChurchill Place, Victoria, BC V8T 2L6For Sale
 MLS ID #1052935, Daniel Hoff, Royal LePage Coast Capital - Chatterton. VIVA
 - C$649,0002 bd1 ba1.1k sqftTreelane Estates, Victoria, BC V9A 6Z2For Sale
 MLS ID #1050272, Mark Gutknecht, Engel & Volkers Vancouver Island. VIVA
 - C$569,9002 bd2 ba1.2k sqftColumbia Place, Saanich, BC V9A 1L8For Sale
 MLS ID #1048523, Lucy Pheiffer Personal Real Estate Corporation, Coldwell Banker Oceanside Real Estate. VIVA
 - C$549,0002 bd2 ba830 sqftHarriet Gardens, Saanich, BC V9A 1T3For Sale
 MLS ID #1047945, Jenny Wu Personal Real Estate Corporation, Macdonald Realty Victoria. VIVA
