Welcome to Cedar Shores! This spacious ground-floor 2 bed, 2 bath home features a large primary bedroom with walk-through closet to cheater ensuite, open-concept kitchen, in-suite laundry, cozy wood-burning fireplace, and direct patio access for seamless indoor-outdoor living. Recent updates include vinyl flooring, kitchen cabinets, countertops, and an updated bathroom vanity with tile surround. The building has also undergone important recent maintenance including roof, balcony upgrades, and perimeter drainage improvements for added peace of mind. This resort-style waterfront complex offers landscaped grounds, private beach access, pool, hot tub, BBQ area, party room, and walking trails connecting to Gorge Park and the Gorge Waterway—paddleboard into town from your backyard. Well-managed with on-site caretaker and ideally located near shops, rec centre, library, and transit. A great home or investment opportunity—call today to book a viewing!
For sale
C$419,000
71 Gorge Rd W #106, Saanich, BC V9A 1L9
2beds
2baths
935sqft
Condominium, Apartment
Built in 1981
-- sqft lot
$-- Zestimate®
C$448/sqft
C$718/mo HOA
What's special
Cheater ensuiteOpen-concept kitchenIn-suite laundryCozy wood-burning fireplaceResort-style waterfront complexLandscaped groundsPrivate beach access
- 19 days
- 70
- 2
Zillow last checked:
Listing updated:
Listed by:
Mitch Blokhuizen,
Coldwell Banker Oceanside Real Estate
Source: VIVA,MLS®#: 1050188
Facts & features
Interior
Bedrooms & bathrooms
- Bedrooms: 2
- Bathrooms: 2
- Main level bathrooms: 2
- Main level bedrooms: 2
Kitchen
- Level: Main
Heating
- Electric, Other
Cooling
- None
Appliances
- Included: Dishwasher, Dryer, Oven/Range Electric, Refrigerator, Washer
- Laundry: In Unit
Features
- Dining Room, Dining/Living Combo
- Flooring: Carpet, Laminate
- Windows: Insulated Windows
- Has basement: No
- Number of fireplaces: 1
- Fireplace features: Living Room, Wood Burning
Interior area
- Total structure area: 998
- Total interior livable area: 935 sqft
Property
Parking
- Total spaces: 1
- Parking features: Driveway
- Has uncovered spaces: Yes
Features
- Levels: 1
- Entry location: Main Level
- Patio & porch: Balcony/Patio
- Pool features: Outdoor Pool
- On waterfront: Yes
- Waterfront features: Ocean Front
Lot
- Size: 871 Square Feet
- Features: Cleared, Curb & Gutter, Level, Private
Details
- Parcel number: 000778940
- Zoning: RESIDENTL
- Zoning description: Residential
Construction
Type & style
- Home type: Condo
- Property subtype: Condominium, Apartment
- Attached to another structure: Yes
Materials
- Insulation: Walls, Wood Siding
- Foundation: Concrete Perimeter
- Roof: Tar/Gravel
Condition
- Resale
- New construction: No
- Year built: 1981
Utilities & green energy
- Water: Municipal
Community & HOA
Community
- Subdivision: Cedar Shores
HOA
- Has HOA: Yes
- Amenities included: Bike Storage, Clubhouse, Elevator(s), Pool, Indoor Pool, Recreation Facilities, Sauna
- Services included: Caretaker, Trash, Hot Water, Insurance, Maintenance Grounds, Property Management, Sewer
- HOA fee: C$718 monthly
Location
- Region: Saanich
Financial & listing details
- Price per square foot: C$448/sqft
- Tax assessed value: C$364,300
- Annual tax amount: C$1,859
- Date on market: 9/18/2026
- Ownership: Freehold/Strata
Price history
| Date | Event | Price |
|---|---|---|
| 9/18/2026 | Listed for sale | C$419,000C$448/sqft |
Source: VIVA #1050188 Report a problem | ||
Public tax history
Tax history is unavailable.
Climate risks
Neighborhood: Tillicum
Similar homes
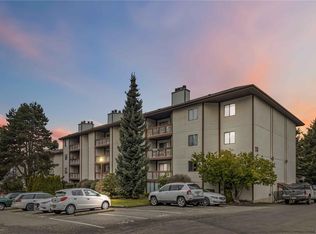
- C$497,0002 bd1 ba816 sqftHampton Park Estates, Saanich, BC V9A 1Z5For Sale
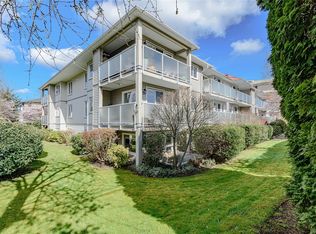 MLS ID #1050686, Erin Holowach Personal Real Estate Corporation, ComFree. VIVA
 - C$429,9002 bd2 ba812 sqftNautica West, Victoria, BC V8T 5G6For Sale
 MLS ID #1051128, Noemi Klaudia, Dark Horse Realty. VIVA
 - C$399,0002 bd1 ba1k sqftMayfair Place, Saanich, BC V8X 1G4For Sale
 MLS ID #1048963, Brittany Monroe, Coldwell Banker Oceanside Real Estate. VIVA
 - C$449,9002 bd1 ba860 sqftAlder Manor, Saanich, BC V8X 1P2For Sale
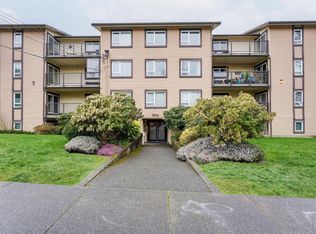 MLS ID #1049381, Jeff Bishop Personal Real Estate Corporation, DFH Real Estate Ltd.. VIVA
