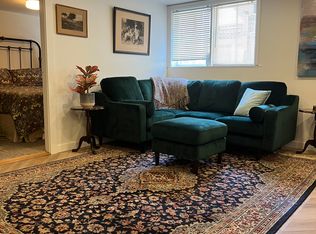
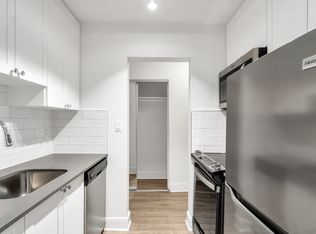
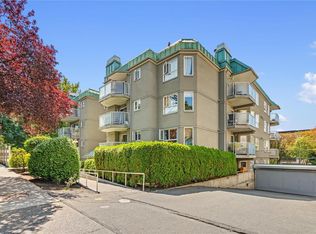
Enjoy this 2-bedroom plus den ground-floor condo in an unbeatable Fairfield location. The spacious living room features large sliding doors that bring in a surprising amount of natural light and open onto your private patio overlooking lush greenery, colourful flowers, and cherry blossom trees in the spring. The updated kitchen features stainless steel appliances. Other updates include a newer dishwasher, new washing machine, fresh paint and a modern bathroom. The spacious primary bedroom easily accommodates a king-sized bed, and the generous den is large enough to fit a bed, ideal for guests, a home office, or flex space. This well-maintained building has underground parking, separate storage, and a workshop. Two cats welcome. Minutes from downtown, the Beach, Cook Street Village, Beacon Hill Park, and the popular Moss Street Market. You'll enjoy an incredibly walkable neighbourhood with cafés, shops, parks, transit, connected bike paths, and community events throughout the year.
For sale
C$515,000
1241 Fairfield Rd #108, Victoria, BC V8V 3B3
3beds
1baths
1,005sqft
Condominium, Apartment
Built in 1981
-- sqft lot
$-- Zestimate®
C$512/sqft
C$773/mo HOA
What's special
Large sliding doorsNewer dishwasherModern bathroom
- 62 days
- 103
- 5
Zillow last checked:
Listing updated:
Listed by:
Tara Lynn,
Royal LePage Coast Capital - Oak Bay,
Dave Lynn,
Royal LePage Coast Capital - Oak Bay
Source: VIVA,MLS®#: 1044062
Facts & features
Interior
Bedrooms & bathrooms
- Bedrooms: 3
- Bathrooms: 1
- Main level bathrooms: 1
- Main level bedrooms: 3
Kitchen
- Level: Main
Heating
- Baseboard, Electric
Cooling
- Window Unit(s)
Appliances
- Included: Dishwasher, Dryer, Microwave, Range Hood, Refrigerator, Washer
- Laundry: In Unit
Features
- Closet Organizer, Dining/Living Combo, Eating Area
- Flooring: Carpet, Laminate
- Windows: Blinds, Vinyl Frames
- Has basement: No
- Number of fireplaces: 1
- Fireplace features: Electric, Living Room
Interior area
- Total structure area: 1,085
- Total interior livable area: 1,005 sqft
Property
Parking
- Total spaces: 1
- Parking features: Underground
Accessibility
- Accessibility features: Ground Level Main Floor, Customized Wheelchair Accessible
Features
- Levels: 1
- Entry location: Main Level
- Patio & porch: Balcony/Patio
- Exterior features: Sprinkler System
Lot
- Size: 871 Square Feet
- Features: Central Location
Details
- Parcel number: 000862061
- Zoning description: Multi-Family
Construction
Type & style
- Home type: Condo
- Property subtype: Condominium, Apartment
- Attached to another structure: Yes
Materials
- Frame Wood, Insulation: Ceiling, Insulation: Walls, Stucco, Vinyl Siding
- Foundation: Concrete Perimeter
- Roof: Asphalt Torch On
Condition
- Resale
- New construction: No
- Year built: 1981
Utilities & green energy
- Water: Municipal
- Utilities for property: Sewer Connected
Community & HOA
Community
- Subdivision: Worthington Court
HOA
- Has HOA: Yes
- Amenities included: Bike Storage, Elevator(s)
- Services included: Trash, Hot Water, Insurance, Maintenance Grounds, Property Management, Water
- HOA fee: C$773 monthly
Location
- Region: Victoria
Financial & listing details
- Price per square foot: C$512/sqft
- Tax assessed value: C$558,900
- Annual tax amount: C$3,165
- Date on market: 7/24/2026
- Ownership: Freehold/Strata
Price history
| Date | Event | Price |
|---|---|---|
| 8/28/2026 | Price change | C$515,000-4.5%C$512/sqft |
Source: VIVA #1044062 Report a problem | ||
| 7/24/2026 | Listed for sale | C$539,000C$536/sqft |
Source: VIVA #1044062 Report a problem | ||
Public tax history
Tax history is unavailable.
Climate risks
Neighborhood: Fairfield
Similar homes
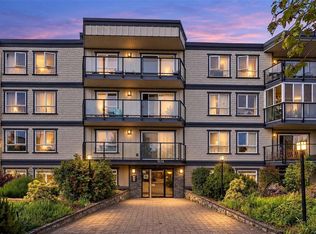
- C$559,0002 bd2 ba990 sqftThe Westfield, Victoria, BC V8V 3A5For Sale
 MLS ID #1047819, Robin Scrimger Personal Real Estate Corporation, Coldwell Banker Oceanside Real Estate. VIVA
 - C$489,9002 bd2 ba1k sqftHarrogate House, Victoria, BC V8W 1S1For Sale
 MLS ID #1047615, Mike Hallmark Personal Real Estate Corporation, eXp Realty. VIVA
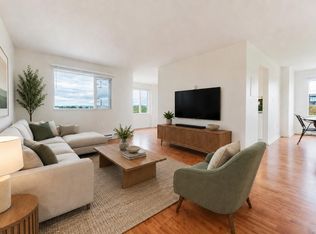
 - C$525,0002 bd1 ba1.1k sqftTreelane Estates, Victoria, BC V9A 6Z2For Sale
 MLS ID #1047856, Thomas Kala Personal Real Estate Corporation, eXp Realty. VIVA
 - C$499,9002 bd2 ba1k sqftNautica West, Victoria, BC V8T 5G6For Sale
 MLS ID #1046553, Tom W. Hopper, RE/MAX Generation - The Neal Estate Group. VIVA
