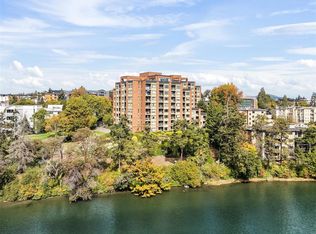
Enjoy south-facing water and Olympic Mountain views from this spacious 2-bedroom, 2-bathroom condo overlooking the Gorge and Selkirk Waterway. Located on the fourth floor, this bright corner home offers more than 1,100 sq ft of comfortable living space with an open living and dining area opening onto a view balcony. The functional floor plan features a generous primary bedroom with walk-through closet and ensuite, a spacious second bedroom, and an exceptionally useful 8' x 3' in-suite storage area. Updates include laminate flooring, refreshed bathrooms and an updated kitchen with newer appliances. This well-maintained building offers an impressive collection of amenities, including the top-floor Malahat Room with panoramic views, games room, workshop, bike and kayak storage, separate storage lockers and guest suite. Close to the Gorge Waterway, parks, shopping, recreation and everyday amenities.
For sale
C$560,000
103 Gorge Rd E #405, Victoria, BC V9A 6Z2
2beds
2baths
1,123sqft
Condominium, Apartment
Built in 1977
-- sqft lot
$-- Zestimate®
C$499/sqft
C$646/mo HOA
What's special
Bright corner homeView balconySpacious second bedroomLaminate flooringRefreshed bathrooms
- 30 days
- 30
- 0
Zillow last checked:
Listing updated:
Listed by:
Vincent Baart Personal Real Estate Corporation,
RE/MAX Camosun,
Adrian Maclaren,
RE/MAX Camosun
Source: VIVA,MLS®#: 1047756
Facts & features
Interior
Bedrooms & bathrooms
- Bedrooms: 2
- Bathrooms: 2
- Main level bathrooms: 2
- Main level bedrooms: 2
Kitchen
- Level: Main
Heating
- Baseboard, Electric
Cooling
- None
Appliances
- Included: Dishwasher, Oven/Range Electric, Range Hood, Refrigerator
- Laundry: Common Area
Features
- Dining/Living Combo, Eating Area, Storage
- Flooring: Carpet, Linoleum
- Windows: Insulated Windows, Screens, Window Coverings
- Has basement: No
- Has fireplace: No
Interior area
- Total structure area: 1,123
- Total interior livable area: 1,123 sqft
Property
Parking
- Total spaces: 1
- Parking features: Attached, Guest, Underground
- Has attached garage: Yes
Accessibility
- Accessibility features: Accessible Entrance, No Step Entrance, Customized Wheelchair Accessible, Exterior Wheelchair Access
Features
- Levels: 1
- Entry location: Main Level
- Patio & porch: Balcony/Deck, Balcony/Patio
- Exterior features: Garden, Low Maintenance Yard
- Fencing: Fenced,Full
- Has view: Yes
- View description: City
- Waterfront features: Walk on Waterfront
Lot
- Size: 1,306 Square Feet
- Features: Central Location, Cleared, Easy Access, Gated Community, Landscaped, Level, Marina Nearby, Near Golf Course, Park Setting, Private, Quiet Area, Recreation Nearby, Rectangular Lot, Shopping Nearby, Southern Exposure
Details
- Parcel number: 000722294
- Zoning description: Multi-Family
Construction
Type & style
- Home type: Condo
- Property subtype: Condominium, Apartment
- Attached to another structure: Yes
Materials
- Brick, Insulation: Ceiling, Insulation: Walls, Steel and Concrete
- Foundation: Concrete Perimeter
- Roof: Tar/Gravel
Condition
- Resale
- New construction: No
- Year built: 1977
Utilities & green energy
- Water: Municipal
- Utilities for property: Cable Connected, Compost, Electricity Connected, Garbage, Recycling
Community & HOA
Community
- Features: Gated
- Security: Security System
- Subdivision: Treelane Estates
HOA
- Has HOA: Yes
- Amenities included: Bike Storage, Common Area, Guest Suite, Kayak Storage, Meeting Room, Recreation Room, Secured Entry, Shared BBQ, Workshop Area
- HOA fee: C$646 monthly
Location
- Region: Victoria
Financial & listing details
- Price per square foot: C$499/sqft
- Tax assessed value: C$581,000
- Annual tax amount: C$3,286
- Date on market: 9/28/2026
- Ownership: Freehold/Strata
- Electric utility on property: Yes
Price history
| Date | Event | Price |
|---|---|---|
| 9/28/2026 | Listed for sale | C$560,000C$499/sqft |
Source: VIVA #1047756 Report a problem | ||
Public tax history
Tax history is unavailable.
Climate risks
Neighborhood: Burnside
Similar homes
- C$539,9002 bd2 ba1.1k sqftTreelane Estates, Victoria, BC V9A 6Z2For Sale
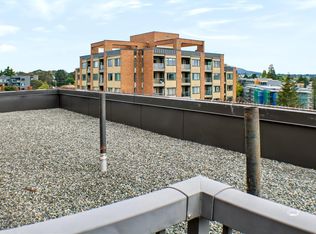 MLS ID #1049993, Valentino Prundaru, One Percent Realty. VIVA
- C$525,0002 bd1 ba1.1k sqftTreelane Estates, Victoria, BC V9A 6Z2For Sale
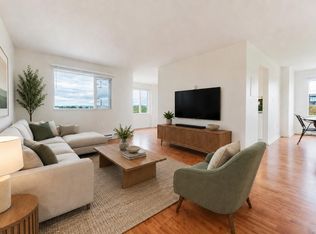 MLS ID #1047856, Thomas Kala Personal Real Estate Corporation, eXp Realty. VIVA
- C$524,9002 bd2 ba988 sqftHampton Court, Victoria, BC V8T 5H6For Sale
 MLS ID #1053164, Manbir Samra Personal Real Estate Corporation, Pemberton Holmes Ltd. - Oak Bay. VIVA
- C$540,0002 bd2 ba980 sqftChurchill Place, Victoria, BC V8T 2L6For Sale
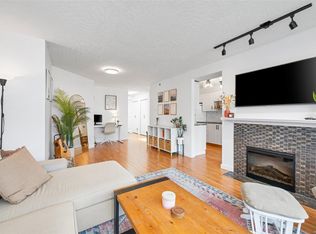 MLS ID #1052935, Daniel Hoff, Royal LePage Coast Capital - Chatterton. VIVA
