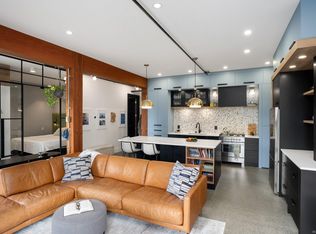

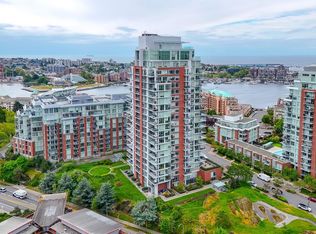
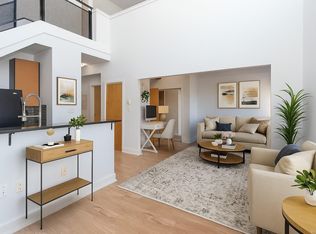
Welcome to The Edge in popular Vic West, a distinctive loft-style home with approx. 1,000 sq. ft. of flexible living space. Soaring 10' ceilings, exposed fir beams, polished concrete floors and oversized south-facing windows with a view of the park over Esquimalt road give the home a modern feel with excellent natural light. The open living and dining areas adapt easily for everyday living or entertaining, while the kitchen offers a large island and plenty of storage. The primary bedroom enjoys south-facing exposure, and the second bedroom works well as a bedroom, office or den. Additional features include a sunny balcony, in-suite laundry/storage, separate storage locker and secure underground parking. Cats and dogs are welcome, and BBQs are permitted. With a Walk Score of 86, Bike Score of 85 and Transit Score of 82, it's an ideal location for anyone who wants to leave the car parked and walk downtown. Westside Village, the Songhees waterfront, bike routes and more are all close by.
For sale
C$599,000
455 Sitkum Rd #209, Victoria, BC V9A 7N9
2beds
1baths
1,012sqft
Condominium, Apartment
Built in 2000
-- sqft lot
$-- Zestimate®
C$592/sqft
C$527/mo HOA
What's special
- 8 days
- 39
- 2
Zillow last checked:
Listing updated:
Listed by:
Donald St Germain Personal Real Estate Corporation,
Sotheby's International Realty Canada
Source: VIVA,MLS®#: 1051906
Facts & features
Interior
Bedrooms & bathrooms
- Bedrooms: 2
- Bathrooms: 1
- Main level bathrooms: 1
- Main level bedrooms: 2
Kitchen
- Level: Main
Heating
- Baseboard, Electric
Cooling
- None
Appliances
- Included: Dishwasher, Dryer, Oven/Range Electric, Refrigerator, Washer
- Laundry: In Unit
Features
- Breakfast Nook, Dining/Living Combo, French Doors, Storage
- Flooring: Concrete
- Has basement: No
- Has fireplace: No
Interior area
- Total structure area: 1,055
- Total interior livable area: 1,012 sqft
Video & virtual tour
Property
Parking
- Total spaces: 1
- Parking features: Underground
Features
- Levels: 1
- Entry location: Main Level
- Patio & porch: Balcony/Deck
- Exterior features: Balcony
- Has view: Yes
- View description: City
Lot
- Size: 871 Square Feet
- Features: Central Location, Cul-De-Sac, Recreation Nearby, Shopping Nearby, Southern Exposure
Details
- Parcel number: 024691976
- Zoning description: Residential
Construction
Type & style
- Home type: Condo
- Architectural style: Contemporary
- Property subtype: Condominium, Apartment
- Attached to another structure: Yes
Materials
- Concrete, Insulation All, Metal Siding, Wood Siding
- Foundation: Concrete Perimeter
- Roof: Tar/Gravel
Condition
- Resale
- New construction: No
- Year built: 2000
Utilities & green energy
- Water: Municipal
- Utilities for property: Sewer Connected
Community & HOA
Community
- Features: Sidewalks
- Subdivision: The Edge
HOA
- Has HOA: Yes
- Services included: Caretaker, Trash, Insurance, Maintenance Grounds, Property Management, Sewer, Water
- HOA fee: C$527 monthly
Location
- Region: Victoria
Financial & listing details
- Price per square foot: C$592/sqft
- Tax assessed value: C$612,000
- Annual tax amount: C$3,463
- Date on market: 10/8/2026
- Ownership: Freehold/Strata
- Road surface type: Unimproved
Price history
| Date | Event | Price |
|---|---|---|
| 10/8/2026 | Listed for sale | C$599,000C$592/sqft |
Source: VIVA #1051906 Report a problem | ||
Public tax history
Tax history is unavailable.
Climate risks
Neighborhood: Victoria West
Similar homes
- C$595,0002 bd2 ba870 sqftVivid at the Yates, Victoria, BC V8W 0G3For Sale
 MLS ID #1052237, Drew Saville, Pemberton Holmes Ltd.. VIVA
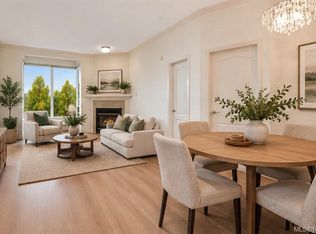
 - C$671,0002 bd2 ba1.1k sqftSelkirk Waterfront, Victoria, BC V8T 5K3For Sale
 MLS ID #1052132, Miles Takacs Personal Real Estate Corporation, RE/MAX Camosun. VIVA
 - C$599,9002 bd2 ba847 sqftThe Vogue, Victoria, BC V8W 1N5For Sale
 MLS ID #1047561, Tracy Fozzard, RE/MAX Camosun. VIVA
 - C$589,0001 bd1 ba763 sqftParc Residences, Victoria, BC V9A 7P9For Sale
 MLS ID #1042997, Ed G. Sing, RE/MAX Camosun. VIVA
