Start your day with ever-changing harbour views in an unbeatable James Bay location—this is Victoria living at its finest. Beautifully updated, this 15th-floor, two-bedroom residence in Roberts House offers stunning harbour outlooks from one of the city's most sought-after waterfront neighbourhoods. The renovated open-concept kitchen with granite countertops and custom cabinetry was designed to make the most of the view, while two private balconies provide the perfect spot for morning coffee or an evening glass to unwind. Residents enjoy exceptional amenities including an indoor pool, hot tub, sauna, fitness centre, guest suites, workshop, secure underground parking, storage locker and bike room. Just steps from Beacon Hill Park, Dallas Road, James Bay Village and downtown Victoria, this home offers an exceptional opportunity to experience one of the city's most walkable neighbourhoods. Book your private showing today.
For sale
C$599,000
620 Toronto St #1505, Victoria, BC V8V 1P7
2beds
1baths
797sqft
Condominium, Apartment
Built in 1973
-- sqft lot
$-- Zestimate®
C$752/sqft
C$674/mo HOA
What's special
- 42 days
- 57
- 2
Zillow last checked:
Listing updated:
Listed by:
Brock Nordman Personal Real Estate Corporation,
Pemberton Holmes Ltd.,
Owen Stacey Personal Real Estate Corporation,
Pemberton Holmes Ltd.
Source: VIVA,MLS®#: 1048753
Facts & features
Interior
Bedrooms & bathrooms
- Bedrooms: 2
- Bathrooms: 1
- Main level bathrooms: 1
- Main level bedrooms: 2
Kitchen
- Level: Main
Heating
- Baseboard, Hot Water
Cooling
- None
Appliances
- Included: Built-In Range, Dishwasher, Microwave, Range Hood, Refrigerator
- Laundry: Common Area
Features
- Bar, Breakfast Nook, Dining/Living Combo, French Doors, Storage
- Flooring: Tile, Wood
- Windows: Blinds, Screens, Window Coverings
- Has basement: No
- Has fireplace: No
Interior area
- Total structure area: 883
- Total interior livable area: 797 sqft
Video & virtual tour
Property
Parking
- Total spaces: 1
- Parking features: Guest, Underground
Accessibility
- Accessibility features: Customized Wheelchair Accessible
Features
- Levels: 1
- Entry location: Main Level
- Patio & porch: Balcony/Patio
- Exterior features: Awning(s), Balcony, Garden, Sprinkler System
- Pool features: Outdoor Pool
- Fencing: Partial
- Has view: Yes
- View description: City, Mountain(s), Ocean
- Has water view: Yes
- Water view: Ocean
Lot
- Size: 871 Square Feet
- Features: Central Location, Rectangular Lot, Wooded
Details
- Additional structures: Guest House, Workshop
- Parcel number: 024197319
- Zoning description: Multi-Family
Construction
Type & style
- Home type: Condo
- Property subtype: Condominium, Apartment
- Attached to another structure: Yes
Materials
- Brick, Steel and Concrete
- Foundation: Concrete Perimeter
- Roof: Tar/Gravel
Condition
- Resale
- New construction: No
- Year built: 1973
Utilities & green energy
- Water: Municipal
- Utilities for property: Sewer Connected
Community & HOA
Community
- Security: Security System
HOA
- Has HOA: Yes
- Amenities included: Bike Storage, Clubhouse, Common Area, Elevator(s), Guest Suite, Meeting Room, Pool, Recreation Facilities, Recreation Room, Sauna, Workshop Area
- Services included: Caretaker, Trash, Heat, Hot Water, Insurance, Property Management, Recycling, Sewer, Water
- HOA fee: C$674 monthly
Location
- Region: Victoria
Financial & listing details
- Price per square foot: C$752/sqft
- Tax assessed value: C$593,500
- Annual tax amount: C$3,358
- Date on market: 9/4/2026
- Listing terms: Purchaser To Finance
- Ownership: Freehold/Strata
Price history
| Date | Event | Price |
|---|---|---|
| 9/4/2026 | Listed for sale | C$599,000C$752/sqft |
Source: VIVA #1048753 Report a problem | ||
Public tax history
Tax history is unavailable.
Climate risks
Neighborhood: James Bay
Similar homes
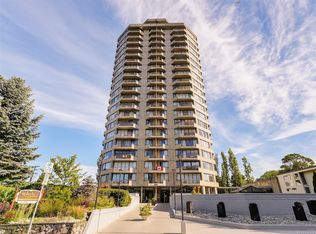
- C$588,0002 bd1 ba789 sqftRoberts House, Victoria, BC V8V 1P7For Sale
 MLS ID #1046354, Scott Vannan, Macdonald Realty Victoria. VIVA
 - C$575,0002 bd2 ba1.1k sqftParry Manor, Victoria, BC V8V 2H7For Sale
 MLS ID #1049472, Sladja Stojkovic Personal Real Estate Corporation, Royal LePage Coast Capital - Chatterton. VIVA
 - C$629,0001 bd1 ba958 sqftPier One, Victoria, BC V8V 1Z8For Sale
 MLS ID #1051724, Sandy Berry, Sotheby's International Realty Canada. VIVA
 - C$649,9002 bd1 ba751 sqftAstoria, Victoria, BC V8W 4A4For Sale
 MLS ID #1047245, Lea Cathcart Personal Real Estate Corporation, NAI Commercial (Victoria) Inc.. VIVA
