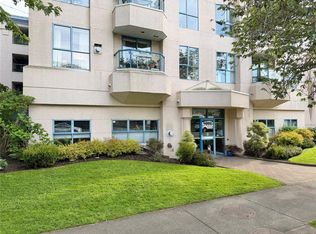
Welcome home to 209 - 1063 Southgate Street, a fabulous Cook Street Village location offering comfort, convenience, and community in a well maintained 55 plus building. This beautifully updated 2 bedroom, 2 bathroom second floor condo features fresh paint, new flooring throughout, and a brand new washer and dryer, making it truly move in ready. The functional layout offers generous living and dining space, perfect for everyday living or entertaining. Enjoy being just steps to Cook Street Village and the Community Centre, a vibrant hub dedicated to enhancing the lives of adults 50 plus through recreation, education, social connection, and wellness. A wonderful opportunity to enjoy a walkable lifestyle near parks, shops, cafes, and the ocean in one of Victoria’s most sought after neighbourhoods, with separate storage locker included, plus easy access to transit and everyday amenities just moments away.
For sale
C$499,900
1063 Southgate St #209, Victoria, BC V8V 2Z1
2beds
2baths
971sqft
Condominium, Apartment
Built in 1992
-- sqft lot
$-- Zestimate®
C$515/sqft
C$643/mo HOA
What's special
Fresh paintNew flooring throughoutFunctional layout
- 38 days
- 47
- 0
Zillow last checked:
Listing updated:
Listed by:
Brent Snelling Personal Real Estate Corporation,
Macdonald Realty Victoria,
Riley Rebitt,
Macdonald Realty Victoria
Source: VIVA,MLS®#: 1049801
Facts & features
Interior
Bedrooms & bathrooms
- Bedrooms: 2
- Bathrooms: 2
- Main level bathrooms: 2
- Main level bedrooms: 2
Kitchen
- Level: Main
Heating
- Natural Gas, Radiant Floor
Cooling
- None
Appliances
- Included: Dishwasher, Dryer, Oven/Range Electric, Refrigerator, Washer
- Laundry: In Unit
Features
- Ceiling Fan(s), Controlled Entry, Dining/Living Combo, Eating Area, Elevator, Storage
- Flooring: Carpet
- Windows: Blinds, Insulated Windows, Screens, Window Coverings
- Basement: Other
- Number of fireplaces: 1
- Fireplace features: Gas, Living Room
Interior area
- Total structure area: 1,007
- Total interior livable area: 971 sqft
Property
Parking
- Parking features: Underground
Accessibility
- Accessibility features: No Step Entrance
Features
- Levels: 1
- Entry location: Main Level
- Patio & porch: Balcony/Patio
Lot
- Size: 871 Square Feet
- Features: Irregular Lot
Details
- Parcel number: 017993415
- Zoning: condo
- Zoning description: Multi-Family
Construction
Type & style
- Home type: Condo
- Property subtype: Condominium, Apartment
- Attached to another structure: Yes
Materials
- Frame Wood, Insulation: Ceiling, Insulation: Walls, Stucco
- Foundation: Concrete Perimeter
- Roof: Asphalt Torch On
Condition
- Resale
- New construction: No
- Year built: 1992
Utilities & green energy
- Water: Municipal
- Utilities for property: Sewer Connected
Community & HOA
Community
- Subdivision: Southgate Villa
HOA
- Has HOA: Yes
- Amenities included: Common Area, Elevator(s)
- Services included: Gas, Hot Water, Insurance, Maintenance Grounds, Property Management, Water
- HOA fee: C$643 monthly
Location
- Region: Victoria
Financial & listing details
- Price per square foot: C$515/sqft
- Tax assessed value: C$563,900
- Annual tax amount: C$3,197
- Date on market: 9/17/2026
- Ownership: Freehold/Strata
Price history
| Date | Event | Price |
|---|---|---|
| 9/17/2026 | Listed for sale | C$499,900C$515/sqft |
Source: VIVA #1049801 Report a problem | ||
Public tax history
Tax history is unavailable.
Climate risks
Neighborhood: Fairfield
Similar homes
- C$450,0002 bd2 ba1k sqftEast Park, Victoria, BC V8V 2T4For Sale
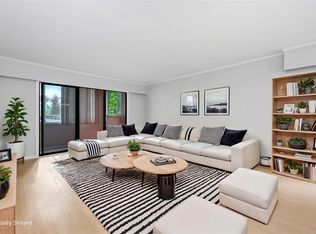 MLS ID #1048448, Jay Rockwell, Royal LePage Coast Capital - Chatterton. VIVA
 - C$499,0002 bd2 ba1k sqftNautica West, Victoria, BC V8T 5G6For Sale
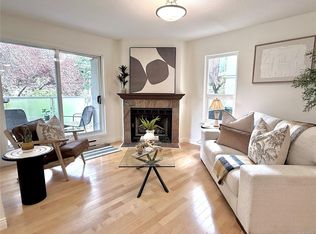 MLS ID #1049724, Vanessa Roman Personal Real Estate Corporation, Pemberton Holmes Ltd. - Oak Bay. VIVA
 - C$499,0002 bd2 ba985 sqftSterling Mews, Victoria, BC V8R 1K9For Sale
 MLS ID #1052183, Julie Tang Personal Real Estate Corporation, RE/MAX Camosun. VIVA
 - C$540,0002 bd2 ba980 sqftChurchill Place, Victoria, BC V8T 2L6For Sale
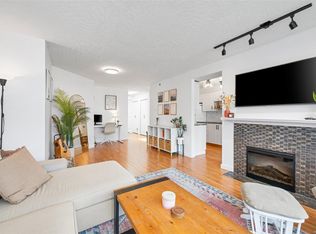 MLS ID #1052935, Daniel Hoff, Royal LePage Coast Capital - Chatterton. VIVA
