NEW LISTING in fabulous Jubilee/Fernwood of Victoria! 2 large bedrms, 2 full baths, nearly 900 sq.ft. of bright, carpet-free living. Open concept living & dining area w cosy gas fireplace + mantel, wall of windows & French patio door opening to a private balcony w views of mature trees. Bright kitchen offers a dishwasher & breakfast eating area. Primary bed w ensuite, walk-in closet + double closet. Baths include tubs w tiled shower walls. Updated paint & light fixtures. Healthy strata Professionally managed, pet + rental-friendly building w secure entry, elevator + New Roof! Includes 1 secure underground parking, storage locker, bike storage, visitor parking, w potential to rent 2nd stall. Steps to major transit routes, within walking distance of Royal Jubilee Hospital, Urban Grocer, Cafe, Bakery, Christie's Pub, Fern St & Stadacona parks & nearby beaches. Enjoy Fort Street bike lane & easy access to Oak Bay Village, Cook St. Village, UVic, shopping. A wonderful place to call home.
For sale
C$524,900
1710 Fort St #203, Victoria, BC V8R 1J2
2beds
2baths
897sqft
Condominium, Apartment
Built in 1994
-- sqft lot
$-- Zestimate®
C$585/sqft
C$570/mo HOA
What's special
Wall of windowsViews of mature treesBright kitchenBreakfast eating areaSecure entryNew roofVisitor parking
- 2 days
- 31
- 0
Zillow last checked:
Listing updated:
Listed by:
Christian Ravlic Personal Real Estate Corporation,
Oakwyn Realty Ltd.,
Zoi Livia Personal Real Estate Corporation,
Oakwyn Realty Ltd.
Source: VIVA,MLS®#: 1053172
Facts & features
Interior
Bedrooms & bathrooms
- Bedrooms: 2
- Bathrooms: 2
- Main level bathrooms: 2
- Main level bedrooms: 2
Kitchen
- Level: Main
Heating
- Baseboard, Natural Gas
Cooling
- None
Appliances
- Included: Dishwasher, Dryer, Oven/Range Electric, Range Hood, Refrigerator, Washer
- Laundry: In Unit
Features
- Breakfast Nook, Dining/Living Combo, French Doors, Storage
- Flooring: Mixed
- Windows: Blinds, Screens
- Has basement: No
- Number of fireplaces: 1
- Fireplace features: Gas, Living Room
Interior area
- Total structure area: 935
- Total interior livable area: 897 sqft
Video & virtual tour
Property
Parking
- Total spaces: 1
- Parking features: Guest, Underground
Accessibility
- Accessibility features: No Step Entrance, Handicap Facilities
Features
- Levels: 1
- Entry location: Main Level
- Exterior features: Balcony, Low Maintenance Yard
Lot
- Size: 871 Square Feet
- Features: Central Location, Easy Access, Family-Oriented Neighbourhood, Landscaped, Level, Marina Nearby, Near Golf Course, Quiet Area, Recreation Nearby, Serviced, Shopping Nearby
Details
- Parcel number: 018876935
- Zoning description: Multi-Family
Construction
Type & style
- Home type: Condo
- Architectural style: California,West Coast
- Property subtype: Condominium, Apartment
- Attached to another structure: Yes
Materials
- Brick, Frame Wood, Stucco
- Foundation: Concrete Perimeter
- Roof: Asphalt Torch On
Condition
- Resale
- New construction: No
- Year built: 1994
Utilities & green energy
- Water: Municipal
- Utilities for property: Cable Available, Compost, Electricity Connected, Garbage, Natural Gas Connected, Phone Available, Recycling
Community & HOA
Community
- Features: Family-Oriented Neighbourhood, Sidewalks
- Security: Fire Alarm, Fire Sprinkler System, Security System
- Subdivision: Waterford Park
HOA
- Has HOA: Yes
- Amenities included: Elevator(s), Secured Entry
- Services included: Trash, Insurance, Maintenance Grounds, Maintenance Structure, Property Management, Recycling, Sewer, Water
- HOA fee: C$570 monthly
Location
- Region: Victoria
Financial & listing details
- Price per square foot: C$585/sqft
- Tax assessed value: C$521,800
- Annual tax amount: C$2,954
- Date on market: 10/28/2026
- Ownership: Freehold/Strata
- Electric utility on property: Yes
- Road surface type: Paved
Price history
| Date | Event | Price |
|---|---|---|
| 10/28/2026 | Listed for sale | C$524,900C$585/sqft |
Source: VIVA #1053172 Report a problem | ||
Public tax history
Tax history is unavailable.
Climate risks
Neighborhood: South Jubilee



Similar homes
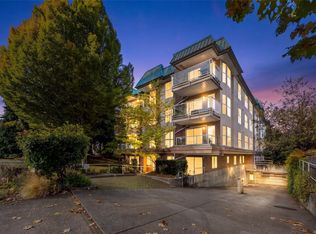
- C$499,0002 bd2 ba985 sqftSterling Mews, Victoria, BC V8R 1K9For Sale
 MLS ID #1052183, Julie Tang Personal Real Estate Corporation, RE/MAX Camosun. VIVA
- C$495,0002 bd2 ba1.2k sqftWemblay Manor, Victoria, BC V8R 1B5For Sale
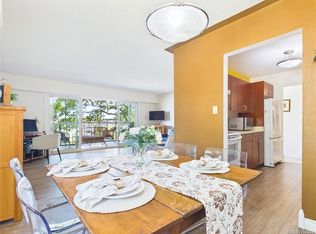 MLS ID #1052249, Patricia Kiteke Personal Real Estate Corporation, eXp Realty. VIVA
- C$559,9002 bd2 ba1k sqft1019 N Park St #3, Victoria, BC V8T 5L4For Sale
 MLS ID #1053457, Scott Loughton, DFH Real Estate Ltd.. VIVA
- C$449,0002 bd2 ba1k sqftNautica West, Victoria, BC V8T 5G6For Sale
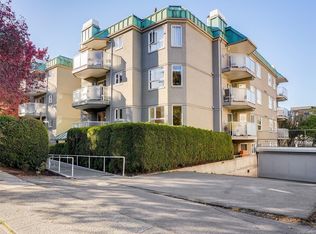 MLS ID #1052587, Neil Bosdet Personal Real Estate Corporation, Royal LePage Coast Capital - Oak Bay. VIVA
