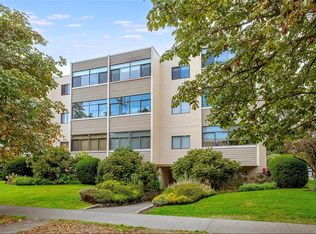
Corner-unit living with a view of private green space. Unit 102 at 1270 Johnson Street offers over 1,000 sq. ft. with 2 bedrooms and 2 bathrooms, plus sliding doors that open to your own ground-floor patio overlooking quiet greenery. Dog owners will love it: step straight outside for morning walks and evening breaks, all in a pet-friendly strata. Inside, you’ll find new engineered hardwood flooring, a cozy gas fireplace for quiet evenings, and in-suite laundry. The generous primary bedroom has its own four-piece ensuite, while a full second bedroom and second four-piece bathroom complete the layout. Both bathrooms have been tastefully refreshed. Tucked on the quieter side of the building, it’s a peaceful retreat that’s still close to everything: stroll to Fernwood cafés and shops, or make the quick trip downtown. Secure underground parking and a storage locker round it out. Calm, easy, convenient Victoria living.
For sale
C$475,000
1270 Johnson St #102, Victoria, BC V8V 3P1
2beds
2baths
1,019sqft
Condominium, Apartment
Built in 1989
-- sqft lot
$-- Zestimate®
C$466/sqft
C$602/mo HOA
What's special
New engineered hardwood flooringIn-suite laundryFull second bedroomSecond four-piece bathroom
- 1 day
- 31
- 2
Zillow last checked:
Listing updated:
Listed by:
Danny Cox Personal Real Estate Corporation,
RE/MAX Camosun,
Mitch Lidstone Personal Real Estate Corporation,
RE/MAX Camosun
Source: VIVA,MLS®#: 1052498
Facts & features
Interior
Bedrooms & bathrooms
- Bedrooms: 2
- Bathrooms: 2
- Main level bathrooms: 2
- Main level bedrooms: 2
Kitchen
- Level: Main
Heating
- Baseboard, Electric, Natural Gas
Cooling
- None
Appliances
- Included: Dishwasher, Dryer, Oven/Range Electric, Refrigerator, Washer
- Laundry: In Unit
Features
- Closet Organizer, Controlled Entry, Dining/Living Combo, Elevator, French Doors, Storage
- Flooring: Tile, Wood
- Windows: Bay Window(s), Insulated Windows, Screens, Vinyl Frames, Window Coverings
- Has basement: No
- Number of fireplaces: 1
- Fireplace features: Gas, Living Room
Interior area
- Total structure area: 1,119
- Total interior livable area: 1,019 sqft
Property
Parking
- Total spaces: 1
- Parking features: Underground
Accessibility
- Accessibility features: Ground Level Main Floor, No Step Entrance, Customized Wheelchair Accessible
Features
- Levels: 1
- Entry location: Main Level
- Patio & porch: Balcony/Patio
- Exterior features: Sprinkler System
- Fencing: Partial
Lot
- Size: 871 Square Feet
- Features: Corner Lot, Curb & Gutter, Level, Private, Serviced
Details
- Parcel number: 016366450
- Zoning description: Multi-Family
Construction
Type & style
- Home type: Condo
- Property subtype: Condominium, Apartment
- Attached to another structure: Yes
Materials
- Frame Wood, Insulation: Ceiling, Insulation: Walls, Steel and Concrete, Vinyl Siding
- Foundation: Concrete Perimeter
- Roof: Tar/Gravel
Condition
- Resale
- New construction: No
- Year built: 1989
Details
- Warranty included: Yes
Utilities & green energy
- Water: Municipal
- Utilities for property: Sewer Connected
Community & HOA
Community
- Security: Security System
HOA
- Has HOA: Yes
- Services included: Trash, Gas, Insurance, Maintenance Grounds, Property Management, Recycling, Water
- HOA fee: C$602 monthly
Location
- Region: Victoria
Financial & listing details
- Price per square foot: C$466/sqft
- Tax assessed value: C$523,500
- Annual tax amount: C$2,965
- Date on market: 10/22/2026
- Ownership: Freehold/Strata
Price history
| Date | Event | Price |
|---|---|---|
| 10/22/2026 | Listed for sale | C$475,000C$466/sqft |
Source: VIVA #1052498 Report a problem | ||
Public tax history
Tax history is unavailable.
Climate risks
Neighborhood: Fernwood
- C$---- bd-- ba-- sqft1235 Johnson St #506, Victoria, BC V8V3N9Off Market
- C$---- bd-- ba-- sqft1235 Johnson St #404, Victoria, BC V8V3N9Off Market
- C$---- bd1 ba400 sqft1204 Yates St #0B-1BA-400SQFT, Victoria, BC V8V4V1Off Market
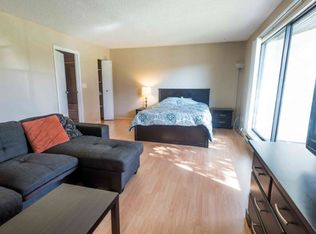
- C$--1 bd1 ba600 sqft1204 Yates St #1B-1BA-600SQFT, Victoria, BC V8V4V1Off Market
Similar homes
- C$499,0002 bd1 ba902 sqftPark Place, Victoria, BC V8T 1C6For Sale
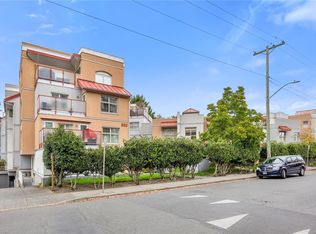 MLS ID #1047867, Charlie Cunningham, DFH Real Estate Ltd.. VIVA
- C$464,9002 bd2 ba1k sqftHarrogate House, Victoria, BC V8W 1S1For Sale
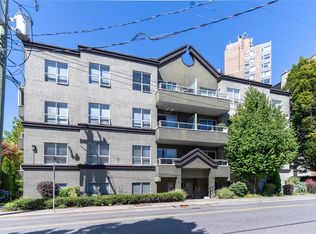 MLS ID #1052134, Mike Hallmark Personal Real Estate Corporation, eXp Realty. VIVA
- C$575,0002 bd2 ba1.5k sqftLady Jane, Victoria, BC V8V 3A7For Sale
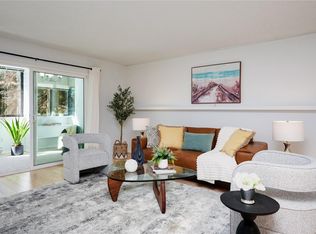 MLS ID #1052819, Nicole Caldwell, Engel & Volkers Vancouver Island. VIVA
- C$469,9002 bd2 ba1k sqftRockland Court, Victoria, BC V8V 3Z3For Sale
 MLS ID #1049705, Vanessa Roman Personal Real Estate Corporation, Pemberton Holmes Ltd. - Oak Bay. VIVA
