Located along the Fort Street corridor, this spacious 2-bedroom, 2-bathroom unit offers convenient access to downtown, Oak Bay, and the surrounding neighbourhoods, with shops, restaurants, transit, and bike routes nearby. The unit is positioned on the quiet side of the building and looks out over Central Middle School Field, creating a more open outlook and some separation from the street. The living and dining areas are both generously sized and open onto a large balcony with plenty of usable outdoor space. The primary bedroom includes a walk-in closet and ensuite, while the second bedroom works well as either a bedroom or home office. The unit also includes in-suite laundry, secure underground parking, separate storage, bike storage, a workshop, and a recreation/meeting room.
For sale
C$525,000
1234 Fort St #201, Victoria, BC V8V 3L2
2beds
2baths
1,137sqft
Condominium, Apartment
Built in 1986
-- sqft lot
$-- Zestimate®
C$462/sqft
C$665/mo HOA
What's special
- 47 days
- 52
- 3
Zillow last checked:
Listing updated:
Listed by:
Sharon Dean,
Royal LePage Coast Capital - Chatterton,
William Wallace,
Royal LePage Coast Capital - Chatterton
Source: VIVA,MLS®#: 1047469
Facts & features
Interior
Bedrooms & bathrooms
- Bedrooms: 2
- Bathrooms: 2
- Main level bathrooms: 2
- Main level bedrooms: 2
Kitchen
- Level: Main
Heating
- Baseboard, Electric, Natural Gas
Cooling
- None
Appliances
- Included: Dishwasher, Dryer, Oven/Range Electric, Range Hood, Refrigerator, Washer
- Laundry: In Unit
Features
- Ceiling Fan(s), Dining Room
- Flooring: Carpet, Linoleum, Tile
- Windows: Aluminum Frames, Screens, Stained/Leaded Glass
- Has basement: No
- Number of fireplaces: 1
- Fireplace features: Gas, Living Room
Interior area
- Total structure area: 1,137
- Total interior livable area: 1,137 sqft
Property
Parking
- Total spaces: 1
- Parking features: Underground
Features
- Levels: 1
- Entry location: Main Level
- Exterior features: Balcony
Lot
- Size: 1,306 Square Feet
- Features: Central Location
Details
- Parcel number: 004867581
- Zoning: GRD-1
- Zoning description: Multi-Family
Construction
Type & style
- Home type: Condo
- Property subtype: Condominium, Apartment
- Attached to another structure: Yes
Materials
- Frame Wood
- Foundation: Concrete Perimeter
- Roof: Asphalt Shingle,Asphalt Torch On
Condition
- Resale
- New construction: No
- Year built: 1986
Utilities & green energy
- Water: Municipal
Community & HOA
Community
- Subdivision: Central Park Place
HOA
- Has HOA: Yes
- Amenities included: Bike Storage, Common Area, Elevator(s), Recreation Room, Workshop Area
- Services included: Trash, Maintenance Grounds, Maintenance Structure, Property Management, Recycling, Sewer, Water
- HOA fee: C$665 monthly
Location
- Region: Victoria
Financial & listing details
- Price per square foot: C$462/sqft
- Tax assessed value: C$644,900
- Annual tax amount: C$3,952
- Date on market: 8/21/2026
- Ownership: Freehold/Strata
Price history
| Date | Event | Price |
|---|---|---|
| 8/21/2026 | Listed for sale | C$525,000C$462/sqft |
Source: VIVA #1047469 Report a problem | ||
Public tax history
Tax history is unavailable.
Climate risks
Neighborhood: Fernwood

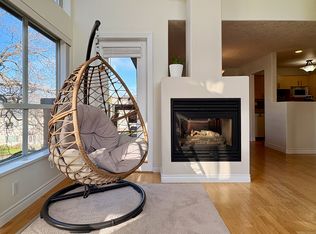

Similar homes
- C$499,0002 bd2 ba1k sqftNautica West, Victoria, BC V8T 5G6For Sale
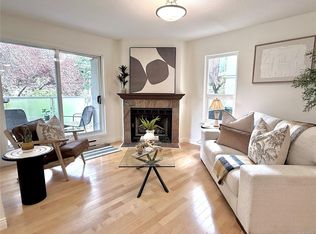 MLS ID #1049724, Vanessa Roman Personal Real Estate Corporation, Pemberton Holmes Ltd. - Oak Bay. VIVA
 - C$549,9002 bd2 ba1.1k sqftSovereign Court, Victoria, BC V8V 3V3For Sale
 MLS ID #1048699, Marko Juras Personal Real Estate Corporation, Fair Realty. VIVA
 - C$550,0002 bd2 ba1k sqftHycroft Arms, Victoria, BC V8V 3A9For Sale
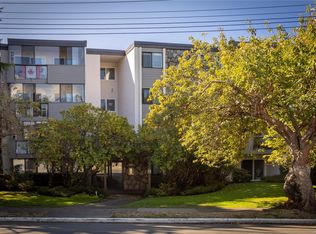 MLS ID #1049560, Sylvia Therrien Personal Real Estate Corporation, Newport Realty Ltd.. VIVA
 - C$578,0002 bd2 ba1.2k sqftChateau Jubilee, Victoria, BC V8R 6P3For Sale
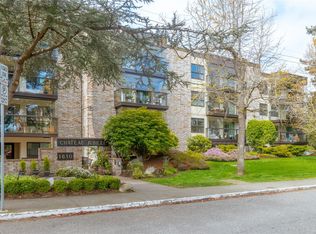 MLS ID #1051454, Wyatt Harris, Sutton Group West Coast Realty. VIVA
