Coveted top-floor, southwest-facing penthouse-style unit situated on the quiet side of the building with no shared side walls for maximum privacy! This bright and spacious 2 bed home features a freshly painted interior, generous room sizes throughout and a large sunny balcony ideal for relaxing or entertaining. Laundry is conveniently located just a few steps down the hall. Unbeatable lifestyle location—only steps to vibrant Cook Street Village with the gems The Root Cellar and The Beagle, shops, and cafes, plus a short, scenic stroll to Downtown Victoria, beautiful Beacon Hill Park and the stunning oceanfront along Dallas Road. Very well-managed strata featuring a healthy contingency reserve fund and great community spirit. Great building amenities include covered parking, a dedicated workshop, secure bike storage and a lower-level meeting room. Up to 2 pets are welcome (max 25 lbs each) plus there's a large storage locker. It's just an extraordinary place you will want to call home!
For sale
C$545,000
1157 Fairfield Rd #504, Victoria, BC V8V 3A9
2beds
1baths
940sqft
Condominium, Apartment
Built in 1971
-- sqft lot
$-- Zestimate®
C$580/sqft
C$551/mo HOA
What's special
Top-floor southwest-facing penthouse-style unitFreshly painted interiorGenerous room sizes throughoutCovered parkingSecure bike storage
- 5 days
- 44
- 0
Zillow last checked:
Listing updated:
Listed by:
Flora Stanley,
Rennie & Associates Realty Ltd.
Source: VIVA,MLS®#: 1053730
Facts & features
Interior
Bedrooms & bathrooms
- Bedrooms: 2
- Bathrooms: 1
- Main level bathrooms: 1
- Main level bedrooms: 2
Kitchen
- Level: Main
Heating
- Baseboard, Electric
Cooling
- None
Appliances
- Included: Dishwasher, Oven/Range Electric, Refrigerator
- Laundry: Common Area
Features
- Controlled Entry, Dining/Living Combo, Eating Area
- Flooring: Mixed
- Windows: Vinyl Frames
- Basement: None
- Has fireplace: No
Interior area
- Total structure area: 1,038
- Total interior livable area: 940 sqft
Property
Parking
- Total spaces: 1
- Parking features: Carport, Detached
- Carport spaces: 1
Accessibility
- Accessibility features: No Step Entrance
Features
- Levels: 1
- Entry location: Main Level
- Has view: Yes
- View description: City, Mountain(s)
Lot
- Size: 871 Square Feet
- Features: Rectangular Lot
Details
- Additional structures: Workshop
- Parcel number: 000112844
- Zoning description: Multi-Family
Construction
Type & style
- Home type: Condo
- Property subtype: Condominium, Apartment
- Attached to another structure: Yes
Materials
- Stucco, Wood Siding
- Foundation: Concrete Perimeter
- Roof: Asphalt Torch On
Condition
- Resale
- New construction: No
- Year built: 1971
Utilities & green energy
- Water: Municipal
- Utilities for property: Cable Available, Electricity Connected, Garbage, Recycling
Community & HOA
Community
- Subdivision: Hycroft Arms
HOA
- Has HOA: Yes
- Amenities included: Bike Storage, Elevator(s), Meeting Room, Workshop Area
- Services included: Trash, Hot Water, Insurance, Maintenance Grounds, Property Management, Water
- HOA fee: C$551 monthly
Location
- Region: Victoria
Financial & listing details
- Price per square foot: C$580/sqft
- Tax assessed value: C$466,700
- Annual tax amount: C$2,664
- Date on market: 11/5/2026
- Listing terms: Purchaser To Finance
- Ownership: Freehold/Strata
- Electric utility on property: Yes
Price history
| Date | Event | Price |
|---|---|---|
| 11/5/2026 | Listed for sale | C$545,000C$580/sqft |
Source: VIVA #1053730 Report a problem | ||
Public tax history
Tax history is unavailable.
Climate risks
Neighborhood: Fairfield

Similar homes
- C$535,0002 bd2 ba1k sqftHycroft Arms, Victoria, BC V8V 3A9For Sale
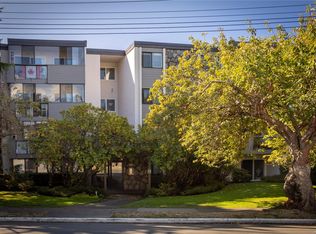 MLS ID #1049560, Sylvia Therrien Personal Real Estate Corporation, Newport Realty Ltd.. VIVA
- C$514,8182 bd2 ba1.1k sqftHilda - 1145, Victoria, BC V8V 2Z5For Sale
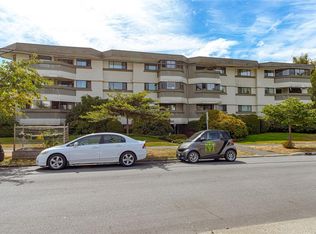 MLS ID #1048179, Stan Burns, RE/MAX Camosun. VIVA
- C$529,9002 bd2 ba1k sqftHilda - 1145, Victoria, BC V8V 2Z5For Sale
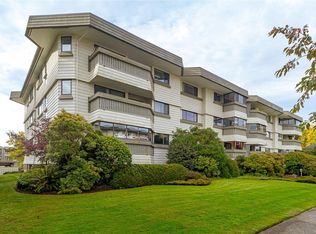 MLS ID #1047993, Sean Thomas Personal Real Estate Corporation, eXp Realty. VIVA
- C$545,0002 bd2 ba1.1k sqftParry Manor, Victoria, BC V8V 2H7For Sale
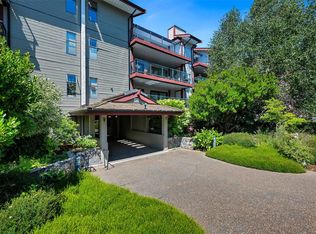 MLS ID #1049472, Sladja Stojkovic Personal Real Estate Corporation, Royal LePage Coast Capital - Chatterton. VIVA
