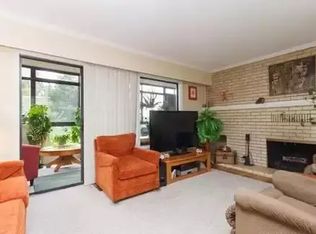
NEW PRICE* Discover exceptional value in the heart of Cook Street Village with this spacious ground-floor corner condo. Offering 1,089 sq. ft., 2 bedrooms and 1.5 bathrooms, this move-in-ready home is ideal for first-time buyers, downsizers, or seniors seeking convenient single-level living. The open living and dining area extends to a private, semi-covered 250+ sq. ft. outdoor space, perfect for relaxing or entertaining. Features include a generous primary bedroom with double closets and an updated 2 pc en-suite, a large second bedroom, renovated main 4 pc bath, newer stainless steel appliances, updated cabinetry, counters, flooring, vinyl windows, smart switches, fixtures, hardware and paint. Enjoy free laundry, a workshop, a car-wash station, secure bike storage and in-suite storage. Walk or cycle to Cook Street Village cafés and shops, Beacon Hill Park, Dallas Road and Downtown Victoria. Book your private showing today and experience this unbeatable Victoria lifestyle!
For sale
C$549,900
1145 Hilda St #101, Victoria, BC V8V 2Z5
2beds
2baths
1,086sqft
Condominium, Apartment
Built in 1975
-- sqft lot
$-- Zestimate®
C$506/sqft
C$556/mo HOA
What's special
Spacious ground-floor corner condoLarge second bedroomNewer stainless steel appliancesUpdated cabinetry counters flooringVinyl windows
- 47 days
- 40
- 2
Zillow last checked:
Listing updated:
Listed by:
Sean Thomas Personal Real Estate Corporation,
eXp Realty,
Breann Woloschuk,
eXp Realty
Source: VIVA,MLS®#: 1047993
Facts & features
Interior
Bedrooms & bathrooms
- Bedrooms: 2
- Bathrooms: 2
- Main level bathrooms: 2
- Main level bedrooms: 2
Kitchen
- Level: Main
Heating
- Baseboard, Electric
Cooling
- None
Appliances
- Included: Dishwasher, Microwave, Oven/Range Electric, Range Hood, Refrigerator
- Laundry: Common Area
Features
- Dining Room, Dining/Living Combo, Storage
- Flooring: Laminate, Vinyl
- Windows: Blinds, Insulated Windows, Screens, Vinyl Frames
- Basement: None
- Has fireplace: No
Interior area
- Total structure area: 1,354
- Total interior livable area: 1,086 sqft
Video & virtual tour
Property
Parking
- Total spaces: 1
- Parking features: Carport, Detached, Guest
- Carport spaces: 1
Accessibility
- Accessibility features: Accessible Entrance, Ground Level Main Floor, No Step Entrance, Customized Wheelchair Accessible, Handicap Facilities, Exterior Wheelchair Access
Features
- Levels: 1
- Entry location: Main Level
- Patio & porch: Balcony/Patio
- Exterior features: Garden, Lighting, Sprinkler System
Lot
- Features: Central Location, Easy Access, Family-Oriented Neighbourhood, Landscaped, Level, Quiet Area, Recreation Nearby, Serviced, Shopping Nearby
Details
- Parcel number: 000306592
- Zoning: R3-AM-2
- Zoning description: Residential
Construction
Type & style
- Home type: Condo
- Architectural style: Contemporary
- Property subtype: Condominium, Apartment
- Attached to another structure: Yes
Materials
- Brick, Frame Wood, Shingle-Wood, Wood Siding
- Foundation: Concrete Perimeter, Slab
- Roof: Rolled/Hot Mop,Membrane
Condition
- Resale,Updated/Remodeled
- New construction: No
- Year built: 1975
Utilities & green energy
- Water: Municipal
- Utilities for property: Cable Connected, Compost, Electricity Connected, Garbage, Recycling
Community & HOA
Community
- Features: Family-Oriented Neighbourhood, Sidewalks
- Subdivision: Hilda Condos
HOA
- Has HOA: Yes
- Amenities included: Bike Storage, Common Area, Elevator(s), Meeting Room, Recreation Room, Secured Entry, Street Lighting, Workshop Area
- Services included: Hot Water, Insurance, Maintenance Grounds, Property Management, Recycling, Sewer, Water
- HOA fee: C$556 monthly
Location
- Region: Victoria
Financial & listing details
- Price per square foot: C$506/sqft
- Tax assessed value: C$573,200
- Annual tax amount: C$3,270
- Date on market: 8/31/2026
- Ownership: Freehold/Strata
- Electric utility on property: Yes
- Road surface type: Paved
Price history
| Date | Event | Price |
|---|---|---|
| 10/7/2026 | Price change | C$549,900-3.5%C$506/sqft |
Source: VIVA #1047993 Report a problem | ||
| 9/18/2026 | Price change | C$570,000-2.6%C$525/sqft |
Source: VIVA #1047993 Report a problem | ||
| 8/31/2026 | Listed for sale | C$585,000C$539/sqft |
Source: VIVA #1047993 Report a problem | ||
Public tax history
Tax history is unavailable.
Climate risks
Neighborhood: Fairfield
Similar homes
- C$529,8182 bd2 ba1.1k sqftHilda - 1145, Victoria, BC V8V 2Z5For Sale
 MLS ID #1048179, Stan Burns, RE/MAX Camosun. VIVA
 - C$549,9002 bd2 ba1.1k sqftThe Fairhaven, Victoria, BC V8V 2Z1For Sale
 MLS ID #1051485, Tracy Keenan-Whyte Personal Real Estate Corporation, Macdonald Realty Victoria. VIVA
 - C$550,0002 bd2 ba1k sqftHycroft Arms, Victoria, BC V8V 3A9For Sale
 MLS ID #1049560, Sylvia Therrien Personal Real Estate Corporation, Newport Realty Ltd.. VIVA
 - C$549,9002 bd2 ba1.1k sqftSovereign Court, Victoria, BC V8V 3V3For Sale
 MLS ID #1048699, Marko Juras Personal Real Estate Corporation, Fair Realty. VIVA
